You do not want to miss this undeniably unique and thoughtfully designed home, built in 2020 by Brick + Boulder and nestled in the beloved Trails subdivision. Featuring 3 bedrooms, 2.5 baths, a 2-car garage, designated office/flex space, and formal dining, this home beautifully blends modern style with comfortable, everyday living. Located in the highly sought-after Frenship ISD, the home is filled with warmth and character, featuring organic finishes, natural textures, and distinctive design details throughout. Step inside to a light-filled, open concept living space featuring warm wood flooring, soaring ceilings, designer lighting, and beautiful natural wood accents. The kitchen is truly the heart of the home, showcasing an oversized island, gorgeous countertops, stainless steel appliances, abundant cabinetry, and statement woven pendant lights that bring warmth and character to the space. The spacious living and dining areas flow effortlessly together, creating the perfect setting for both quiet evenings at home and entertaining family and friends. Large windows and doors fill the home with natural light and extend the living space outdoors. Even better, this home has been lovingly enjoyed by just one family, and it shows. Located just minutes from shopping, restaurants, and a fabulous neighborhood park, The Trails offers the convenience you want with the welcoming neighborhood feel you'll love. Warm, stylish, inviting, and move-in ready! This is one you'll want to see in person!
For sale
Price cut: $19K (9/26)
$649,000
6311 91st St, Lubbock, TX 79424
3beds
3,100sqft
Single Family Residence, Residential
Built in 2020
10,018 Square Feet Lot
$635,600 Zestimate®
$209/sqft
$58/mo HOA
What's special
Warm wood flooringStainless steel appliancesDistinctive design details throughoutFormal diningOrganic finishesStatement woven pendant lightsSoaring ceilings
- 31 days
- 357
- 18
Zillow last checked:
Listing updated:
Listed by:
Amy Stephens TREC #0735325 806-787-4177,
Keller Williams Realty
Source: LBMLS,MLS#: 202612365
Facts & features
Interior
Bedrooms & bathrooms
- Bedrooms: 3
- Bathrooms: 3
- Full bathrooms: 2
- 1/2 bathrooms: 1
Primary bedroom
- Features: Luxury Vinyl Flooring
- Level: First
Bedroom 2
- Features: Luxury Vinyl Flooring
- Level: First
Bedroom 3
- Features: Luxury Vinyl Flooring
- Level: First
Heating
- Central, Fireplace(s), Natural Gas
Cooling
- Ceiling Fan(s), Central Air
Appliances
- Included: Dishwasher, Disposal, Double Oven, Gas Cooktop, Microwave
- Laundry: Laundry Room, Sink
Features
- Beamed Ceilings, Built-in Features, Chandelier, Double Vanity, Entrance Foyer, Granite Counters, High Ceilings, Kitchen Island, Pantry, Walk-In Closet(s)
- Flooring: Luxury Vinyl
- Number of fireplaces: 1
- Fireplace features: Family Room, Gas Log, Living Room
Interior area
- Total structure area: 3,100
- Total interior livable area: 3,100 sqft
- Finished area above ground: 3,100
Property
Parking
- Total spaces: 2
- Parking features: Alley Access, Attached, Garage, Garage Door Opener, Garage Faces Rear
- Attached garage spaces: 2
Features
- Patio & porch: Covered, Porch
- Exterior features: Private Yard, Smart Irrigation
- Fencing: Back Yard,Fenced
Lot
- Size: 10,018 Square Feet
- Features: Back Yard, City Lot, Front Yard, Landscaped, Paved, Subdivided
Details
- Parcel number: R328305
Construction
Type & style
- Home type: SingleFamily
- Architectural style: Other
- Property subtype: Single Family Residence, Residential
Materials
- Brick Veneer, Stone Veneer
- Foundation: Slab
- Roof: Composition
Condition
- New construction: No
- Year built: 2020
Utilities & green energy
- Sewer: Public Sewer
- Water: Public
- Utilities for property: Cable Connected, Electricity Connected, Natural Gas Connected, Sewer Connected, Water Connected
Community & HOA
Community
- Features: Curbs, Playground, Sidewalks, Street Lights
- Security: Smoke Detector(s)
HOA
- Has HOA: Yes
- Amenities included: Landscaping, Playground
- HOA fee: $700 annually
Location
- Region: Lubbock
Financial & listing details
- Price per square foot: $209/sqft
- Tax assessed value: $605,679
- Annual tax amount: $12,470
- Date on market: 9/4/2026
- Cumulative days on market: 41 days
- Listing terms: Cash,Conventional,FHA,VA Loan
- Electric utility on property: Yes
- Road surface type: All Weather
Estimated market value
$635,600
$604,000 - $667,000
$3,381/mo
Price history
| Date | Event | Price |
|---|---|---|
| 9/26/2026 | Price change | $649,000-2.8%$209/sqft |
Source:  LBMLS #202612365 Report a problem LBMLS #202612365 Report a problem | ||
| 8/26/2026 | Listed for sale | $668,000+34.9%$215/sqft |
Source: LBMLS #202611723 Report a problem | ||
| 10/23/2020 | Listing removed | $495,000$160/sqft |
Source: Amy Tapp Realty #202009872 Report a problem | ||
| 6/30/2020 | Listed for sale | $495,000$160/sqft |
Source: Amy Tapp Realty #202009872 Report a problem | ||
Public tax history
| Year | Property taxes | Tax assessment |
|---|---|---|
| 2025 | $12,470 +5% | $605,679 +5.2% |
| 2024 | $11,882 -8.6% | $575,576 -7.3% |
| 2023 | $12,996 +12% | $620,602 +21.8% |
| 2022 | $11,601 +5.1% | $509,532 +9.3% |
| 2021 | $11,041 +700% | $466,380 +1067.4% |
| 2020 | $1,380 +42.2% | $39,950 |
| 2019 | $971 -2.9% | $39,950 |
| 2018 | $1,000 | $39,950 |
| 2017 | $1,000 | $39,950 |
Find assessor info on the county website
Monthly payment
Est. payment
Payment breakdown
Explore the cost of this home by adjusting the details. Changes won't be saved.Climate risks
Neighborhood: 79424
Nearby schools
Schools provided by the listing agent
- Elementary: Crestview
- Middle: Heritage
- High: Memorial
Source: LBMLS. This data may not be complete. We recommend contacting the local school district to confirm school assignments for this home.
Similar homes
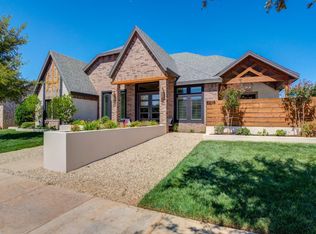
- $620,0005 bd5 ba4.1k sqft4628 94th St, Lubbock, TX 79424For Sale
 MLS ID #202613494, Amy Cox, ALL Real Estate, LLC. LBMLS
 - $670,0004 bd3 ba2.8k sqft4602 141st St, Lubbock, TX 79424For Sale
 MLS ID #202613568, Stacey Rogers, Keller Williams Realty. LBMLS
 - $498,0004 bd3 ba2.4k sqft6952 102nd St, Lubbock, TX 79424For Sale
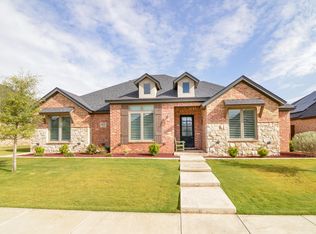 MLS ID #202613151, Tim Garrett, NextHome CORE Realty. LBMLS
 - $670,0004 bd3 ba2.8k sqft4607 141st St, Lubbock, TX 79424New Construction
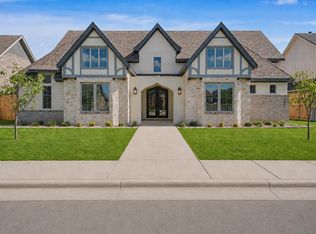 MLS ID #202613169, Amy Cox, ALL Real Estate, LLC. LBMLS
