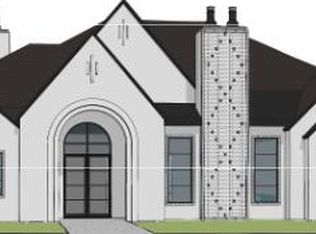
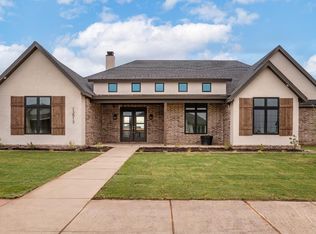
*Now offering a $20K builders incentive and owner financing!* Welcome to Enclave at Kelsey Park! This stunning 4-bedroom, 3.5-bath Clearview Custom Home sits on a quiet cul-de-sac and delivers the kind of style and functionality families are looking for. The open-concept living room creates a spacious, inviting gathering space and flows seamlessly into the gorgeous kitchen, featuring a large center island with bar seating, a beautiful range, stainless steel appliances, sleek finishes, warm wood accents, and a convenient butler's pantry that keeps everything organized and ready for entertaining. The spacious owner's suite offers a beautiful retreat, while a dedicated office provides the perfect space to work from home or tackle homework. High ceilings and elevated finishes add style throughout, while the large covered patio creates an ideal spot for outdoor living and family time. Located in sought-after Kelsey Park, this home offers beautiful surroundings, a family-friendly setting, and a floor plan designed for the way you live today. This is one you'll want to see in person!
New construction
$688,800
13510 Noble Ave, Lubbock, TX 79423
4beds
3,107sqft
Single Family Residence, Residential
Built in 2025
9,147 Square Feet Lot
$681,400 Zestimate®
$222/sqft
$38/mo HOA
What's special
Sleek finishesDedicated officeHigh ceilingsLarge covered patioElevated finishesStainless steel appliancesBeautiful range
- 12 days
- 421
- 29
Likely to sell faster than
Zillow last checked:
Listing updated:
Listed by:
Stacey Rogers TREC #0588927 806-368-1066,
Keller Williams Realty,
Candace ODell-Wood TREC #0740862 806-632-9066,
Keller Williams Realty
Source: LBMLS,MLS#: 202613535
Facts & features
Interior
Bedrooms & bathrooms
- Bedrooms: 4
- Bathrooms: 4
- Full bathrooms: 3
- 1/2 bathrooms: 1
Primary bedroom
- Area: 256 Square Feet
- Dimensions: 16.00 x 16.00
Bedroom 2
- Area: 182 Square Feet
- Dimensions: 14.00 x 13.00
Bedroom 3
- Area: 139.2 Square Feet
- Dimensions: 11.60 x 12.00
Bedroom 4
- Area: 154 Square Feet
- Dimensions: 14.00 x 11.00
Dining room
- Area: 122.4 Square Feet
- Dimensions: 12.00 x 10.20
Kitchen
- Area: 219.6 Square Feet
- Dimensions: 18.30 x 12.00
Living room
- Area: 340.38 Square Feet
- Dimensions: 18.30 x 18.60
Office
- Area: 108 Square Feet
- Dimensions: 12.00 x 9.00
Heating
- Central
Cooling
- Ceiling Fan(s), Central Air
Appliances
- Included: Dishwasher, Disposal, Microwave, Oven
- Laundry: Laundry Room
Features
- Ceiling Fan(s), Double Vanity, High Ceilings, Kitchen Island, Open Floorplan, Pantry, Soaking Tub, Walk-In Closet(s)
- Number of fireplaces: 1
- Fireplace features: Living Room
Interior area
- Total structure area: 3,107
- Total interior livable area: 3,107 sqft
- Finished area above ground: 3,107
Property
Parking
- Total spaces: 2
- Parking features: Attached, Garage
- Attached garage spaces: 2
Features
- Exterior features: Lighting, Private Yard
- Fencing: Back Yard,Gate
Lot
- Size: 9,147 Square Feet
Details
- Parcel number: R344136
- Zoning description: Single Family
- Special conditions: Standard
Construction
Type & style
- Home type: SingleFamily
- Property subtype: Single Family Residence, Residential
Materials
- Brick, Stone
- Foundation: Slab
- Roof: Composition
Condition
- New Construction
- New construction: Yes
- Year built: 2025
Community & HOA
Community
- Security: Smoke Detector(s)
HOA
- Has HOA: Yes
- HOA fee: $450 annually
Location
- Region: Lubbock
Financial & listing details
- Price per square foot: $222/sqft
- Tax assessed value: $70,000
- Annual tax amount: $14,459
- Date on market: 10/1/2026
- Cumulative days on market: 270 days
- Listing terms: Cash,Conventional,FHA,VA Loan
- Road surface type: Paved
Estimated market value
$681,400
$647,000 - $715,000
$3,455/mo
Price history
| Date | Event | Price |
|---|---|---|
| 9/30/2026 | Listed for sale | $688,800-5.6%$222/sqft |
Source:  LBMLS #202613405 Report a problem LBMLS #202613405 Report a problem | ||
| 9/29/2026 | Listing removed | $729,800$235/sqft |
Source: LBMLS #202611801 Report a problem | ||
| 2/4/2026 | Price change | $729,800+4.4%$235/sqft |
Source: LBMLS #202601523 Report a problem | ||
| 1/16/2026 | Listed for sale | $698,800$225/sqft |
Source: LBMLS #202600809 Report a problem | ||
Public tax history
| Year | Property taxes | Tax assessment |
|---|---|---|
| 2025 | $1,448 -0.3% | $70,000 |
| 2024 | $1,452 -1.4% | $70,000 |
| 2023 | $1,473 | $70,000 |
Find assessor info on the county website
Monthly payment
Est. payment
Payment breakdown
Explore the cost of this home by adjusting the details. Changes won't be saved.Climate risks
Neighborhood: 79423
Nearby schools
Schools provided by the listing agent
- Elementary: Lubbock-Cooper Central
- Middle: Lubbock-Cooper
- High: Liberty High School
Source: LBMLS. This data may not be complete. We recommend contacting the local school district to confirm school assignments for this home.
Similar homes
- $760,0004 bd4 ba4k sqft3804 128th St, Lubbock, TX 79423For Sale
 MLS ID #202613596, Stacey Rogers, Keller Williams Realty. LBMLS
 - $669,9004 bd4 ba3k sqft3807 123rd St, Lubbock, TX 79423New Construction
 LBMLS
LBMLS - $609,9994 bd3 ba2.9k sqft4026 136th St, Lubbock, TX 79423For Sale
 MLS ID #202612911, Hillary Martin, Avenue Real Estate. LBMLS
 - $659,9004 bd3 ba3.2k sqft3803 123rd St, Lubbock, TX 79423New Construction
 LBMLS
LBMLS
