Experience elevated living at 4026 136th Street. This stunning, like-new construction home offers 4 bedrooms, 3 bathrooms, and a beautifully designed open-concept layout perfect for both everyday living and entertaining. The incredible kitchen features two large islands, abundant cabinetry, and stylish finishes that flow seamlessly into the spacious living and dining areas. The isolated primary suite provides a private retreat with a spa-inspired bathroom and generous closet space. Don't miss your chance to live in this thoughtfully designed home with quality craftsmanship throughout, located in desirable South Lubbock near shopping, dining, and parks. Welcome home!
For sale
$609,999
4026 136th St, Lubbock, TX 79423
4beds
2,977sqft
Single Family Residence, Residential
Built in 2025
7,840 Square Feet Lot
$603,900 Zestimate®
$205/sqft
$-- HOA
What's special
Stylish finishesPrivate retreatQuality craftsmanship throughoutBeautifully designed open-concept layoutIncredible kitchenGenerous closet spaceTwo large islands
- 21 days
- 359
- 26
Zillow last checked:
Listing updated:
Listed by:
Hillary Martin TREC #0756690 806-392-8221,
Avenue Real Estate
Source: LBMLS,MLS#: 202612911
Facts & features
Interior
Bedrooms & bathrooms
- Bedrooms: 4
- Bathrooms: 3
- Full bathrooms: 3
Heating
- Central, Natural Gas, Zoned
Cooling
- Ceiling Fan(s), Central Air, Dual, Electric, Multi Units, Zoned
Appliances
- Included: Built-In Refrigerator, Cooktop, Dishwasher, Disposal, Double Oven, Free-Standing Gas Range, Free-Standing Range, Freezer, Gas Oven, Microwave, Oven, Range Hood, Refrigerator, Stainless Steel Appliance(s), Water Purifier, Water Softener
- Laundry: Electric Dryer Hookup, Inside, Laundry Room, Main Level, Sink, Washer Hookup
Features
- Bar, Beamed Ceilings, Bookcases, Breakfast Bar, Built-in Features, Cathedral Ceiling(s), Ceiling Fan(s), Double Vanity, Entrance Foyer, Granite Counters, High Ceilings, High Speed Internet, In-Law Floorplan, Kitchen Island, Natural Woodwork, Open Floorplan, Pantry, Quartz Counters, Recessed Lighting, Smart Home, Smart Thermostat, Soaking Tub, Storage, Vaulted Ceiling(s), Walk-In Closet(s), Wired for Data, Wood Counters
- Flooring: Luxury Vinyl
- Doors: French Doors, Sliding Doors
- Windows: Blinds, Double Pane Windows, Screens, Window Coverings
- Number of fireplaces: 2
- Fireplace features: Gas, Gas Starter, Living Room, Outside, Wood Burning
Interior area
- Total structure area: 2,977
- Total interior livable area: 2,977 sqft
- Finished area above ground: 2,977
Property
Parking
- Total spaces: 2
- Parking features: Alley Access, Attached, Concrete, Covered, Driveway, Enclosed, Garage, Garage Door Opener, Garage Faces Rear, Garage Faces Side, Oversized, Paved, Secured
- Attached garage spaces: 2
- Has uncovered spaces: Yes
Accessibility
- Accessibility features: Accessible Bedroom, Accessible Closets, Accessible Common Area, Accessible Doors
Features
- Patio & porch: Covered, Front Porch, Patio, Porch, Rear Porch
- Exterior features: Lighting, Private Entrance, Private Yard, Other
- Fencing: Back Yard,Fenced,Full,Gate,Perimeter,Wood
Lot
- Size: 7,840 Square Feet
- Features: Back Yard, City Lot, Cleared, Cul-De-Sac, Front Yard, Landscaped, Paved, Sprinklers In Front, Sprinklers In Rear, Level
Details
- Parcel number: R347150
- Zoning description: Single Family
- Special conditions: Standard
- Other equipment: Irrigation Equipment
Construction
Type & style
- Home type: SingleFamily
- Architectural style: Ranch,Traditional
- Property subtype: Single Family Residence, Residential
Materials
- Brick, Spray Foam Insulation
- Foundation: Slab
- Roof: Composition
Condition
- New construction: No
- Year built: 2025
Utilities & green energy
- Sewer: Public Sewer
- Water: Public
- Utilities for property: Cable Connected, Electricity Connected, Natural Gas Connected, Sewer Connected, Water Connected, Underground Utilities
Community & HOA
Community
- Features: Park, Playground, Sidewalks, Street Lights, Other
- Security: Security System Owned
Location
- Region: Lubbock
Financial & listing details
- Price per square foot: $205/sqft
- Tax assessed value: $49,000
- Annual tax amount: $10,442
- Date on market: 9/16/2026
- Cumulative days on market: 206 days
- Listing terms: Cash,Conventional,FHA,VA Loan
- Electric utility on property: Yes
- Road surface type: All Weather, Alley Paved, Concrete, Paved
Estimated market value
$603,900
$574,000 - $634,000
$3,270/mo
Price history
| Date | Event | Price |
|---|---|---|
| 9/16/2026 | Listed for sale | $609,999-3.2%$205/sqft |
Source:  LBMLS #202612911 Report a problem LBMLS #202612911 Report a problem | ||
| 9/14/2026 | Listing removed | $629,999$212/sqft |
Source: LBMLS #202611681 Report a problem | ||
| 8/21/2026 | Listed for sale | $629,999-1.6%$212/sqft |
Source: LBMLS #202611681 Report a problem | ||
| 8/20/2026 | Listing removed | $639,999$215/sqft |
Source: LBMLS #202608585 Report a problem | ||
| 6/23/2026 | Price change | $639,999-3%$215/sqft |
Source: LBMLS #202608585 Report a problem | ||
| 6/4/2026 | Price change | $659,999-1.5%$222/sqft |
Source: LBMLS #202603403 Report a problem | ||
| 3/16/2026 | Listed for sale | $669,999+6.4%$225/sqft |
Source: LBMLS #202603403 Report a problem | ||
| 11/10/2025 | Sold | -- |
Source: LBMLS #202560584 Report a problem | ||
| 10/6/2025 | Pending sale | $629,900$212/sqft |
Source: LBMLS #202560584 Report a problem | ||
| 9/17/2025 | Listed for sale | $629,900-1.6%$212/sqft |
Source: LBMLS #202560584 Report a problem | ||
| 9/17/2025 | Listing removed | $639,900$215/sqft |
Source: LBMLS #202559753 Report a problem | ||
| 8/29/2025 | Listed for sale | $639,900$215/sqft |
Source: LBMLS #202559753 Report a problem | ||
Public tax history
| Year | Property taxes | Tax assessment |
|---|---|---|
| 2025 | $1,014 -0.3% | $49,000 |
| 2024 | $1,017 -31% | $49,000 -30% |
| 2023 | $1,473 | $70,000 |
Find assessor info on the county website
Monthly payment
Est. payment
Payment breakdown
Explore the cost of this home by adjusting the details. Changes won't be saved.Climate risks
Neighborhood: 79423
Nearby schools
Schools provided by the listing agent
- Elementary: Lubbock-Cooper Central
- Middle: Lubbock-Cooper Bush
- High: Liberty High School
Source: LBMLS. This data may not be complete. We recommend contacting the local school district to confirm school assignments for this home.
Similar homes
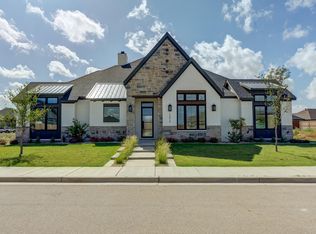
- $688,8004 bd4 ba3.1k sqft13510 Noble Ave, Lubbock, TX 79423New Construction
 MLS ID #202613535, Stacey Rogers, Keller Williams Realty. LBMLS
 - $603,9004 bd3 ba2.9k sqft3811 123rd St, Lubbock, TX 79423New Construction
 LBMLS
LBMLS - $619,9004 bd3 ba2.8k sqft3801 123rd St, Lubbock, TX 79423New Construction
 LBMLS
LBMLS - $639,9004 bd3 ba2.9k sqft3813 123rd St, Lubbock, TX 79423New Construction
 LBMLS
LBMLS
