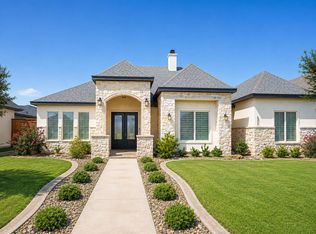
Clearview Custom Homes presents this beautiful 4/3/2 in Eastwick at Kelsey Park! As you approach the house, you'll be greeted by outstanding curb appeal and a stunning exterior design. Stepping inside, you'll be greeted by a well-designed floor plan accented with elegant finishes. The kitchen is a chef's dream boasting modern appliances, plenty of counter space, and ample storage. The primary suite is a true oasis featuring an en-suite bathroom complete with soaking tub and double vanities. The additional bedrooms offer plenty of room for guests or a growing family. Outside, you'll enjoy the covered patio - perfect for watching those West Texas sunsets. Overall, you'll fall in love with the quality construction and expert design of this home. Call today for your private showing!
Contingent
$538,800
3422 141st St, Lubbock, TX 79423
4beds
2,516sqft
Single Family Residence, Residential
Built in 2026
9,583 Square Feet Lot
$538,800 Zestimate®
$214/sqft
$30/mo HOA
What's special
Modern appliancesElegant finishesCovered patioWell-designed floor planOutstanding curb appealEn-suite bathroomSoaking tub
- 71 days
- 64
- 6
Zillow last checked:
Listing updated:
Listed by:
Stacey Rogers TREC #0588927 806-368-1066,
Keller Williams Realty,
Candace ODell-Wood TREC #0740862 806-632-9066,
Keller Williams Realty
Source: LBMLS,MLS#: 202609971
Facts & features
Interior
Bedrooms & bathrooms
- Bedrooms: 4
- Bathrooms: 3
- Full bathrooms: 3
Primary bedroom
- Area: 218.95 Square Feet
- Dimensions: 15.10 x 14.50
Bedroom 2
- Area: 114.13 Square Feet
- Dimensions: 11.30 x 10.10
Bedroom 3
- Area: 102.01 Square Feet
- Dimensions: 10.10 x 10.10
Bedroom 4
- Area: 121.2 Square Feet
- Dimensions: 12.00 x 10.10
Primary bathroom
- Area: 135.66 Square Feet
- Dimensions: 13.30 x 10.20
Dining room
- Area: 93.32 Square Feet
- Dimensions: 8.40 x 11.11
Family room
- Area: 351.26 Square Feet
- Dimensions: 18.20 x 19.30
Kitchen
- Area: 176.65 Square Feet
- Dimensions: 11.11 x 15.90
Laundry
- Area: 97.06 Square Feet
- Dimensions: 9.60 x 10.11
Mud room
- Area: 35.64 Square Feet
- Dimensions: 6.60 x 5.40
Pantry
- Area: 29.15 Square Feet
- Dimensions: 5.30 x 5.50
Heating
- Central, Natural Gas
Cooling
- Ceiling Fan(s), Central Air, Electric
Appliances
- Included: Built-In Refrigerator, Dishwasher, Disposal, Double Oven, Free-Standing Range, Freezer, Microwave
- Laundry: Electric Dryer Hookup, Laundry Room, Sink, Washer Hookup
Features
- Cathedral Ceiling(s), Ceiling Fan(s), Double Vanity, Entrance Foyer, High Ceilings, Kitchen Island, Open Floorplan, Pantry, Soaking Tub, Storage, Tray Ceiling(s)
- Flooring: Carpet, Luxury Vinyl
- Windows: Double Pane Windows
- Number of fireplaces: 1
- Fireplace features: Gas, Living Room
Interior area
- Total structure area: 2,516
- Total interior livable area: 2,516 sqft
- Finished area above ground: 2,516
Property
Parking
- Total spaces: 2
- Parking features: Alley Access, Attached, Garage, Garage Faces Rear, On Street
- Attached garage spaces: 2
- Has uncovered spaces: Yes
Features
- Patio & porch: Covered, Front Porch, Patio
- Exterior features: Private Yard
- Fencing: Back Yard,Wood
Lot
- Size: 9,583 Square Feet
- Features: City Lot
Details
- Parcel number: R332912
- Zoning description: Single Family
Construction
Type & style
- Home type: SingleFamily
- Architectural style: Traditional
- Property subtype: Single Family Residence, Residential
Materials
- Brick
- Foundation: Slab
- Roof: Composition
Condition
- New Construction
- New construction: Yes
- Year built: 2026
Utilities & green energy
- Sewer: Public Sewer
- Utilities for property: Electricity Available, Natural Gas Available, Sewer Available, Water Available
Community & HOA
Community
- Features: Park, Sidewalks, Street Lights
- Security: None
HOA
- Has HOA: Yes
- Amenities included: Landscaping
- HOA fee: $360 annually
Location
- Region: Lubbock
Financial & listing details
- Price per square foot: $214/sqft
- Tax assessed value: $43,400
- Annual tax amount: $9,544
- Date on market: 7/20/2026
- Cumulative days on market: 236 days
- Listing terms: Cash,Conventional,FHA,VA Loan
- Electric utility on property: Yes
- Road surface type: Paved
Estimated market value
$538,800
$512,000 - $566,000
$2,310/mo
Price history
| Date | Event | Price |
|---|---|---|
| 7/21/2026 | Contingent | $538,800$214/sqft |
Source:  LBMLS #202609971 Report a problem LBMLS #202609971 Report a problem | ||
| 2/6/2026 | Listed for sale | $538,800$214/sqft |
Source: LBMLS #202601660 Report a problem | ||
Public tax history
| Year | Property taxes | Tax assessment |
|---|---|---|
| 2025 | $898 -0.3% | $43,400 |
| 2024 | $900 -1.4% | $43,400 |
| 2023 | $913 -12.8% | $43,400 -5.3% |
| 2022 | $1,048 -3.2% | $45,805 |
| 2021 | $1,083 -1.6% | $45,805 |
| 2020 | $1,101 -3.1% | $45,805 |
| 2019 | $1,136 | -- |
Find assessor info on the county website
Monthly payment
Est. payment
Payment breakdown
Explore the cost of this home by adjusting the details. Changes won't be saved.Climate risks
Neighborhood: 79423
Nearby schools
Schools provided by the listing agent
- Elementary: Lubbock-Cooper Central
- Middle: Lubbock-Cooper
- High: Liberty High School
Source: LBMLS. This data may not be complete. We recommend contacting the local school district to confirm school assignments for this home.

Similar homes
- $540,0004 bd3 ba2.7k sqft3712 141st St, Lubbock, TX 79423For Sale
 MLS ID #202611456, Paisley Kelch, Coldwell Banker Trusted Adviso. LBMLS
 - $499,9004 bd3 ba2.8k sqft3514 141st St, Lubbock, TX 79423For Sale
 MLS ID #202612653, Brian Aycock, Aycock Realty Group, LLC. LBMLS
 - $529,9004 bd3 ba2.7k sqft4416 140th St, Lubbock, TX 79424For Sale
 MLS ID #202613378, Rod Reynolds, Lyons Realty. LBMLS
 - $569,9004 bd3 ba2.8k sqft3604 144th St, Lubbock, TX 79423New Construction
 LBMLS
LBMLS
