Better than new and beautifully maintained in the highly sought-after Hatton Place! Located in South Lubbock & Lubbock-Cooper ISD, this Ventura Homes built in 2024 offers 2,543 sq ft with 4 Bedrooms, 3 Baths, TWO separate Living Areas, a dedicated Office, & a great outdoor living space designed for both everyday living & entertaining! Walk into amazing natural light throughout with spacious living room, brick fireplace, painted accent wall, floor plug, & floor-ceiling bookshelf with built-ins! Chef's Kitchen offers stained walnut & painted cabinets, Quartz countertops, under cabinet lighting with hidden outlet strips, dual Gas Ranges, fridge/freezer columns & walk-in pantry! The dedicated Office includes built-ins, a pocket door for privacy and direct patio access! The isolated Primary Suite features an oversized soaking tub, walk-in tiled shower with dual showerheads and a spacious closet with a built-in dresser. Bedrooms 2 and 3 each include built-in dressers and share an oversized bath with dual sinks and great storage, while the isolated 4th Bedroom is conveniently located beside the third full bath. A light-filled second Living Area features a custom walnut-framed glass door overlooking the fenced backyard, covered patio and outdoor fireplace. The Laundry Room offers folding and hanging space, a broom closet and an electrical outlet. Conveniently located just minutes from Laura Bush Middle School, parks, H-E-B, shopping, dining, golf, and wineries, this home offers the perfect combination of style, function, and location! Additional features include synthetic grass in front with landscaping, spray-foam insulation for lower utility bills, a Redbird water softener, Mud Bench and NO CARPET throughout home! Beautiful, functional and truly move-in ready—this one is a must-see!
For sale
Price cut: $10K (10/1)
$469,900
3709 127th St, Lubbock, TX 79423
4beds
2,543sqft
Single Family Residence, Residential
Built in 2024
6,534 Square Feet Lot
$464,800 Zestimate®
$185/sqft
$-- HOA
What's special
Brick fireplaceDedicated officeAmazing natural light throughoutQuartz countertopsCovered patioFloor plugOversized soaking tub
- 23 days
- 955
- 109
Likely to sell faster than
Zillow last checked:
Listing updated:
Listed by:
Michelle Kauffman TREC #0626559 806-535-9110,
Michelle Kauffman Real Estate
Source: LBMLS,MLS#: 202612716
Facts & features
Interior
Bedrooms & bathrooms
- Bedrooms: 4
- Bathrooms: 3
- Full bathrooms: 3
Primary bedroom
- Description: built in dresser in closet, isolated
- Features: Dressing Area(s), Isolated, Luxury Vinyl Flooring
- Level: First
- Area: 200.2 Square Feet
- Dimensions: 13.00 x 15.40
Bedroom 2
- Description: ceiling fan, built-in dresser, walk-in closet
- Features: Luxury Vinyl Flooring
- Level: First
- Area: 176 Square Feet
- Dimensions: 11.00 x 16.00
Bedroom 3
- Description: ceiling fan, built-in dresser, walk-in closet
- Features: Luxury Vinyl Flooring
- Level: First
- Area: 154 Square Feet
- Dimensions: 11.00 x 14.00
Bedroom 4
- Description: isolated with 3rd bath, walk-in closet, ceiling fan
- Features: Luxury Vinyl Flooring
- Level: First
- Area: 121 Square Feet
- Dimensions: 11.00 x 11.00
Primary bathroom
- Description: dual quartz vanities, soaking tub, dual shower head including rain head, great natural light
- Features: Double Vanity, Separate Shower/Tub, Quartz Counters
- Level: First
Bonus room
- Description: separated 2nd living, ceiling fan, painted
- Features: Luxury Vinyl Flooring
- Level: First
- Area: 159.5 Square Feet
- Dimensions: 11.00 x 14.50
Dining room
- Features: Luxury Vinyl Flooring
- Level: First
- Area: 177 Square Feet
- Dimensions: 10.00 x 17.70
Kitchen
- Description: walk-in pantry w/pocket door, electrical outlets above windows, under cabinet lights, soft-close on doors
- Features: Breakfast Bar, Pantry, Wood Paint Cabinets, Wood Stain Cabinets, Quartz Counters, Luxury Vinyl Flooring
- Level: First
- Area: 226.8 Square Feet
- Dimensions: 12.60 x 18.00
Living room
- Description: Built in bookshelf, floor plug, fireplace, accent wall
- Features: Luxury Vinyl Flooring
- Level: First
- Area: 290.4 Square Feet
- Dimensions: 16.50 x 17.60
Office
- Description: pocket door to shut off, great built-in storage, Door for additional access to backyard
- Features: Built-in Features, Luxury Vinyl Flooring
- Level: First
- Area: 71.5 Square Feet
- Dimensions: 6.50 x 11.00
Utility room
- Description: Broom closet with plug, built-in storage, hanging and folding space
- Features: Luxury Vinyl Flooring
- Level: First
Heating
- Central, Natural Gas
Cooling
- Ceiling Fan(s), Central Air, Electric
Appliances
- Included: Built-In Refrigerator, Dishwasher, Disposal, Double Oven, Exhaust Fan, Free-Standing Range, Freezer, Gas Cooktop, Gas Oven, Microwave, Range Hood, Refrigerator, Stainless Steel Appliance(s), Water Softener Owned
- Laundry: Electric Dryer Hookup, Laundry Room, Main Level, Washer Hookup
Features
- Bookcases, Breakfast Bar, Built-in Features, Ceiling Fan(s), Double Vanity, Entrance Foyer, Granite Counters, High Ceilings, High Speed Internet, In-Law Floorplan, Kitchen Island, Low Flow Plumbing Fixtures, Natural Woodwork, Pantry, Quartz Counters, Recessed Lighting, Smart Home, Smart Thermostat, Storage, Walk-In Closet(s), Wired for Data, Wood Counters
- Flooring: Luxury Vinyl
- Windows: Double Pane Windows, Window Coverings
- Has basement: No
- Number of fireplaces: 2
- Fireplace features: Gas Starter, Insert, Living Room, Outside, Wood Burning
Interior area
- Total structure area: 2,543
- Total interior livable area: 2,543 sqft
- Finished area above ground: 2,543
Property
Parking
- Total spaces: 2
- Parking features: Attached, Garage, Garage Door Opener, Garage Faces Front, Paved
- Attached garage spaces: 2
Accessibility
- Accessibility features: Accessible Doors
Features
- Patio & porch: Covered, Patio
- Exterior features: Lighting, Outdoor Kitchen, Private Yard
- Fencing: Back Yard,Fenced
Lot
- Size: 6,534 Square Feet
- Features: Back Yard, City Lot, Front Yard, Landscaped, Sprinklers In Rear
Details
- Parcel number: R350416
- Zoning description: Single Family
- Special conditions: Standard
Construction
Type & style
- Home type: SingleFamily
- Architectural style: Ranch
- Property subtype: Single Family Residence, Residential
Materials
- Brick, Foam Insulation, Stone
- Foundation: Slab
- Roof: Composition
Condition
- New construction: No
- Year built: 2024
Utilities & green energy
- Sewer: Public Sewer
- Water: Public
- Utilities for property: Electricity Connected, Natural Gas Connected, Sewer Connected, Water Connected, Underground Utilities
Community & HOA
Community
- Features: Sidewalks, Street Lights
- Security: Carbon Monoxide Detector(s), Smoke Detector(s)
HOA
- Has HOA: No
Location
- Region: Lubbock
Financial & listing details
- Price per square foot: $185/sqft
- Tax assessed value: $543,095
- Annual tax amount: $10,420
- Date on market: 9/13/2026
- Cumulative days on market: 24 days
- Listing terms: Cash,Conventional,FHA,VA Loan
- Electric utility on property: Yes
- Road surface type: All Weather, Paved
Estimated market value
$464,800
$442,000 - $488,000
$3,311/mo
Price history
| Date | Event | Price |
|---|---|---|
| 10/1/2026 | Price change | $469,900-2.1%$185/sqft |
Source:  LBMLS #202612716 Report a problem LBMLS #202612716 Report a problem | ||
| 9/13/2026 | Listed for sale | $479,900+3.7%$189/sqft |
Source: LBMLS #202612716 Report a problem | ||
| 8/7/2024 | Sold | -- |
Source: LBMLS #202408505 Report a problem | ||
| 7/16/2024 | Pending sale | $462,900$182/sqft |
Source: LBMLS #202408505 Report a problem | ||
| 5/23/2024 | Listed for sale | $462,900$182/sqft |
Source: BHHS broker feed #202407379 Report a problem | ||
Public tax history
| Year | Property taxes | Tax assessment |
|---|---|---|
| 2025 | $10,420 +166.4% | $543,095 +188.1% |
| 2024 | $3,911 | $188,525 |
Find assessor info on the county website
Monthly payment
Est. payment
Payment breakdown
Explore the cost of this home by adjusting the details. Changes won't be saved.Climate risks
Neighborhood: 79423
Nearby schools
Schools provided by the listing agent
- Elementary: Lubbock-Cooper Central
- Middle: Lubbock-Cooper Bush
- High: Cooper
Source: LBMLS. This data may not be complete. We recommend contacting the local school district to confirm school assignments for this home.
Similar homes
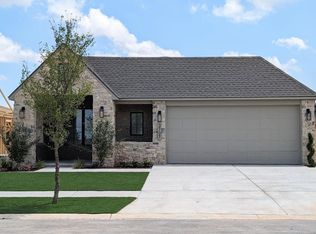
- $458,0004 bd3 ba2.6k sqft3607 124th St, Lubbock, TX 79423For Sale
 MLS ID #202613574, Stacey Rogers, Keller Williams Realty. LBMLS
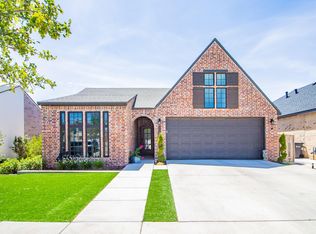
 - $469,0004 bd3 ba2.5k sqft3607 128th St, Lubbock, TX 79423For Sale
 MLS ID #202611788, Maggie Riley, Wright Realty and Design. LBMLS
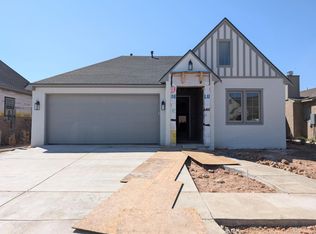
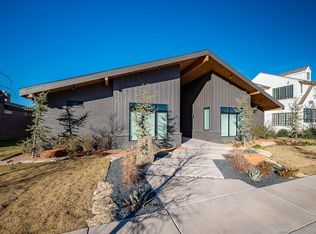
 - $499,0004 bd3 ba2.8k sqft3806 128th St, Lubbock, TX 79423For Sale
 MLS ID #202610978, Han Li, Keller Williams Realty. LBMLS
 - $490,0004 bd3 ba2.7k sqft3437 126th St, Lubbock, TX 79423For Sale
 MLS ID #202608755, Sarah Posey, Keller Williams Realty. LBMLS
