Skip main navigation
Pending
  • Price cut: $9.5K (5/25)
    $480,000

    3713 127th St, Lubbock, TX 79423

    4beds
    2,615sqft
    : 
    Loading
    Get pre-qualified
    Single Family Residence, Residential
    Built in 2024
    6,534 Square Feet Lot
    $475,700 Zestimate®
    $184/sqft
    $-- HOA

    What's special

    Cozy fireplaceTwo true master suitesQuartz countertopsSoaking tubCustom bath mirrorsSynthetic front turfSpacious kitchen
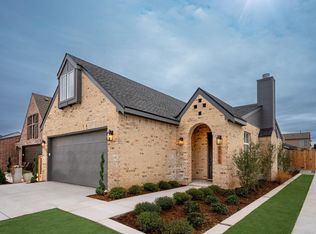
    Well-built and thoughtfully designed, this Hatton Place home in Cooper ISD offers 4 bedrooms, 3.5 baths, two living areas, an office, and two true master suites--perfect for guests or multi-generational living. The main living area features a cozy fireplace and flows into a spacious kitchen with double gas ranges, dual ovens, quartz countertops, fridge/freezer columns, under-cabinet lighting, and a walk-in pantry. The primary suite includes a soaking tub, tiled walk-in shower with dual heads, makeup vanity, built-ins, and a large closet. Enjoy a second living area plus a covered patio with outdoor fireplace and green space. Spray foam insulation helps keep utility bills low, while no carpet, synthetic front turf, full landscaping with sprinklers and drip system, and custom bath mirrors make this home easy to maintain. Builder's warranty included.
    70 days
    |
    183
    |
    3
    |

    Zillow last checked:

    Listing updated:

    Listed by:

    Justin Wright TREC #0619932 806-441-3175,

    Reside Real Estate Co.,

    Casey Klingensmith TREC #0633729 940-328-3123,

    Reside Real Estate Co.

    Source: LBMLS,MLS#: 202605570MLS Logo

      Facts & features

      Interior

      Bedrooms & bathrooms
      • Bedrooms: 4
      • Bathrooms: 4
      • Full bathrooms: 3
      • 1/2 bathrooms: 1
      Primary bedroom
      • Features: Dressing Area(s), Isolated, Luxury Vinyl Flooring
      Bedroom 2
      • Features: Luxury Vinyl Flooring
      Bedroom 3
      • Features: Luxury Vinyl Flooring
      Bedroom 4
      • Features: Luxury Vinyl Flooring
      Heating
      • Central, Natural Gas
      Cooling
      • Ceiling Fan(s), Central Air, Electric
      Appliances
      • Included: Built-In Refrigerator, Dishwasher, Disposal, Free-Standing Gas Range, Microwave
      • Laundry: Laundry Room
      Features
      • Bookcases, Breakfast Bar, Built-in Features, Ceiling Fan(s), Double Vanity, Kitchen Island, Pantry, Quartz Counters, Smart Thermostat, Stone Counters, Storage, Walk-In Closet(s)
      • Flooring: Luxury Vinyl
      • Windows: Double Pane Windows, Window Coverings
      • Number of fireplaces: 2
      • Fireplace features: Gas Log, Gas Starter
      Interior area
      • Total structure area: 2,615
      • Total interior livable area: 2,615 sqft
      • Finished area above ground: 2,615

      Property

      Parking
      • Total spaces: 2
      • Parking features: Attached, Garage, Garage Door Opener
      • Attached garage spaces: 2
      Accessibility
      • Accessibility features: Accessible Doors
      Features
      • Patio & porch: Covered, Patio
      • Exterior features: Outdoor Kitchen
      • Fencing: Back Yard
      Lot
      • Size: 6,534 Square Feet
      • Features: Landscaped, Sprinklers In Rear
      Details
      • Parcel number: R350414

      Construction

      Type & style
      • Home type: SingleFamily
      • Architectural style: Ranch,Traditional
      • Property subtype: Single Family Residence, Residential
      Materials
      • Brick, Foam Insulation
      • Foundation: Slab
      • Roof: Composition
      Condition
      • New construction: No
      • Year built: 2024

      Utilities & green energy

      • Utilities for property: Electricity Available

      Community & HOA

      Community
      • Features: Park
      • Security: See Remarks
      Location
      • Region: Lubbock

      Financial & listing details

      • Price per square foot: $184/sqft
      • Tax assessed value: $451,647
      • Date on market: 4/27/2026
      • Cumulative days on market: 68 days
      • Listing terms: Cash,Conventional,FHA,VA Loan
      • Electric utility on property: Yes
      • Road surface type: All Weather, Paved

        Estimated market value

        $475,700

        $452,000 - $499,000

        $3,330/mo

        Price history

        DateEventPrice
        6/15/2026Pending sale$480,000$184/sqft
        Source: LBMLS #202605570 Report a problem
        5/25/2026Price change$480,000-1.9%$184/sqft
        Source: LBMLS #202605570 Report a problem
        4/27/2026Listed for sale$489,500$187/sqft
        Source: LBMLS #202605570 Report a problem
        4/20/2026Listing removed$489,500$187/sqft
        Source: LBMLS #202559322 Report a problem
        3/13/2026Price change$489,500-1.9%$187/sqft
        Source: LBMLS #202559322 Report a problem
        2/19/2026Price change$499,000-0.1%$191/sqft
        Source: LBMLS #202559322 Report a problem
        1/8/2026Price change$499,500-0.7%$191/sqft
        Source: LBMLS #202559322 Report a problem
        11/7/2025Price change$503,000-0.4%$192/sqft
        Source: LBMLS #202559322 Report a problem
        8/19/2025Listed for sale$505,000+6.3%$193/sqft
        Source: LBMLS #202559322 Report a problem
        8/8/2024Sold--
        Source: LBMLS #202406789 Report a problem
        7/12/2024Pending sale$474,900$182/sqft
        Source: LBMLS #202406789 Report a problem
        5/15/2024Listed for sale$474,900$182/sqft
        Source: LBMLS #202406789 Report a problem

        Public tax history

        YearProperty taxesTax assessment
        2025-- $451,647 +1427.1%
        2024$614 $29,575

        Find assessor info on the county website

        Monthly payment

        Est. payment

        Payment breakdown

        Explore the cost of this home by adjusting the details. Changes won't be saved.
        All calculations are estimates and provided by Zillow, Inc. for informational purposes only. Actual amounts may vary.
        HOA fees may include property taxes on listings classified as Co-Ops. Contact the listing agent and/or owner for fee details.
        Mortgage interest rates are dependent on a number of factors, including credit score, down payment, and repayment length. Interest rate data provided by Zillow Group Marketplace, Inc. as of 1/1/1970 from various mortgage lenders with which we have lead or other similar arrangements; the Estimated Payment is an average of those rates.
        See how much you could borrow to make a competitive offer.

        Climate risks

        Neighborhood: 79423

        Getting around

        14 / 100
        Car-Dependent
        0 / 100
        No Nearby Transit
        27 / 100
        Somewhat Bikeable

        Nearby schools

        GreatSchools rating
        Schools provided by the listing agent
        • Elementary: Lubbock-Cooper Central
        • Middle: Lubbock-Cooper Bush
        • High: Cooper

        Source: LBMLS. This data may not be complete. We recommend contacting the local school district to confirm school assignments for this home.

        A local agent can set up tours, give advice and negotiate with sellers.

        Browse local experts

        Similar homes

        Skip to the end of the carouselSkip to the beginning of the carousel