Skip main navigation
Pending
  • $564,900

    3716 128th St, Lubbock, TX 79423

    5beds
    3,363sqft
    : 
    Loading
    Get pre-qualified
    Single Family Residence, Residential
    Built in 2022
    6,098 Square Feet Lot
    $-- Zestimate®
    $168/sqft
    $-- HOA

    What's special

    Floor-to-ceiling stone fireplaceTimeless finishesBuilt-in grillThoughtful details throughoutOutdoor livingCustom built-in bookshelvesCustom built-ins throughout
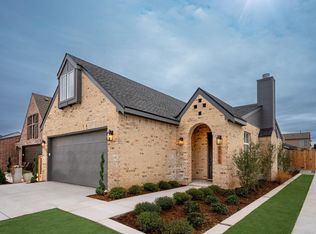
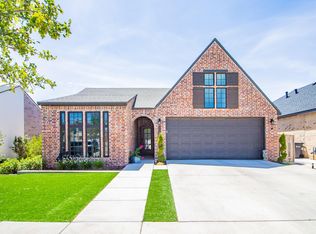
    Immaculate AND full of Charm & Character, this one-of-a-kind Ventura Homes showpiece built in 2022 offers nearly 3,400 sq ft on a corner cul-de-sac lot in Hatton Place and award-winning Lubbock-Cooper ISD! Priced at just $564,900, rarely do you find this much space, functionality, personality, and built-in storage at this price point! Featuring 5 Bedrooms, 3 Full Baths, TWO Living Areas, an Office, and both the Primary Suite and a private Guest Ensuite on the main level, this thoughtfully designed floor plan truly checks every box! From the moment you step inside, you'll be captivated by the custom built-in bookshelves, stunning herringbone-pattern flooring, soaring ceilings, and walls of windows that fill the home with amazing natural light. The spacious Living Room features beam details, a floor-to-ceiling stone fireplace, and seamless flow into the Kitchen and Dining Areas - open and inviting, yet each space has its own designated place! Designed for both entertaining and everyday living, this Chef's Kitchen features a stunning accent wall, massive Quartz island with storage on all sides, Gas Cooktop, Double Wall Ovens, Fridge/Freezer Columns, abundant cabinetry, and a Walk-In Pantry! The Isolated Primary Suite feels like a private retreat overlooking the backyard offering special ceilings with beams, dual Quartz vanities, makeup vanity, oversized walk-in tiled shower with dual heads, soaking tub, and an incredible walk-in closet complete with built-in dresser, pegboard storage, and natural light! Upstairs, you'll find two oversized bedrooms with walk-in closets, built-in dressers, and charming window reading nooks connected by a Jack-and-Jill bath, plus another huge bedroom that can easily function as a THIRD living area, media room, game room, gym, or 5th bedroom. Built-in workspaces, hidden attic storage, and custom built-ins throughout make this home as functional as it is beautiful! Step outside and enjoy year-round entertaining with an oversized covered patio featuring a stone outdoor fireplace, built-in grill, ceiling fan, and plenty of green space to roam and play—there's even room for a pool! Additional upgrades include spray foam insulation for LOW utility bills, designer lighting and hardware, Laundry Room with Storage, Mud Bench, NO CARPET on the main level, beautiful landscaping with sprinklers and drip system, and charming curb appeal from the moment you arrive! With timeless finishes, abundant storage, and thoughtful details throughout, this home offers the charm and character buyers love in an established home without the maintenance that often comes with one. Located within walking distance to Laura Bush Middle School and parks, and just minutes from H-E-B, shopping, dining, wineries, Texas Tech University, Red Feather Golf Course, Lakeridge Country Club, and so much more, this home truly has it all. Homes with nearly 3,400 sq ft, multiple living areas, two suites downstairs, incredible storage, and outdoor living like this are hard to come by at $564,900! Come see why this one is even better in person!
    15 days
    |
    645
    |
    38
    |

    Zillow last checked:

    Listing updated:

    Listed by:

    Michelle Kauffman TREC #0626559 806-535-9110,

    Michelle Kauffman Real Estate

    Source: LBMLS,MLS#: 202608546MLS Logo

      Facts & features

      Interior

      Bedrooms & bathrooms
      • Bedrooms: 5
      • Bathrooms: 3
      • Full bathrooms: 3
      Primary bedroom
      • Description: Beams, Ceiling Fan, walk-in closet w/dresser & pegboard, overlooking backyard
      • Features: Dressing Area(s), Isolated, Luxury Vinyl Flooring
      • Level: First
      • Area: 204.1 Square Feet
      • Dimensions: 13.00 x 15.70
      Bedroom 2
      • Description: ideal in-law suite, Isolated, full bath, walk-in closet
      • Features: Luxury Vinyl Flooring
      • Level: First
      • Area: 166.1 Square Feet
      • Dimensions: 11.00 x 15.10
      Bedroom 3
      • Description: Oversized, walk-in closet, built-in shelves, special ceiling, share J&J Bath, ceiling fan
      • Features: Carpet Flooring
      • Level: Second
      • Area: 143 Square Feet
      • Dimensions: 11.00 x 13.00
      Bedroom 4
      • Description: Built-in window seat & built-in dresser. Share Jack-and-Jill Bath, walk-in closet
      • Features: Carpet Flooring
      • Level: Second
      • Area: 220 Square Feet
      • Dimensions: 11.00 x 20.00
      Bedroom 5
      • Description: HUGE room with closets & storage around, perfect bedroom or 3rd living area
      • Features: Carpet Flooring
      • Level: Second
      • Area: 285 Square Feet
      • Dimensions: 15.00 x 19.00
      Primary bathroom
      • Description: sep vanities, Makeup vanity space, oversized soak tub, walk-in tiled shower with dual heads, windows
      • Features: Double Vanity, Dressing Area(s), Quartz Counters, Separate Shower/Tub
      • Level: First
      Dining room
      • Description: Spacious, overlooking backyard, beams
      • Features: Luxury Vinyl Flooring
      • Level: First
      • Area: 178.2 Square Feet
      • Dimensions: 11.00 x 16.20
      Family room
      • Description: Huge Flex Space with 2 built-in desks, great light, reading nook/window seat
      • Features: Carpet Flooring
      • Level: Second
      • Area: 226.5 Square Feet
      • Dimensions: 15.05 x 15.05
      Kitchen
      • Description: Beams, Great Storage, Walk-in pantry w/pocket door to shut, accent wall, dbl wall ovens, gas cooktop, fridge & freezer columns, under cab lighting
      • Features: Breakfast Bar, Pantry, Wood Paint Cabinets, Quartz Counters, Luxury Vinyl Flooring
      • Level: First
      • Area: 350 Square Feet
      • Dimensions: 14.00 x 25.00
      Living room
      • Description: Beamed Ceiling, Stone Fireplace to Ceiling, floor plug, windows overlooking backyard
      • Features: Luxury Vinyl Flooring
      • Level: First
      • Area: 272 Square Feet
      • Dimensions: 16.00 x 17.00
      Utility room
      • Description: Granite Countertops, built-in Storage, hall closet, window, off mud bench area
      • Features: Luxury Vinyl Flooring
      • Level: First
      Heating
      • Central, Fireplace(s), Natural Gas, Zoned
      Cooling
      • Ceiling Fan(s), Central Air, Dual, Electric, Multi Units, Zoned
      Appliances
      • Included: Built-In Refrigerator, Cooktop, Dishwasher, Disposal, Double Oven, Exhaust Fan, Freezer, Gas Cooktop, Gas Range, Microwave, Oven, Range Hood, Refrigerator, Stainless Steel Appliance(s)
      • Laundry: Electric Dryer Hookup, Inside, Laundry Room, Main Level, Washer Hookup, See Remarks
      Features
      • Beamed Ceilings, Bookcases, Breakfast Bar, Built-in Features, Cathedral Ceiling(s), Ceiling Fan(s), Chandelier, Double Vanity, Entrance Foyer, Granite Counters, High Ceilings, High Speed Internet, In-Law Floorplan, Kitchen Island, Low Flow Plumbing Fixtures, Natural Woodwork, Open Floorplan, Pantry, Master Downstairs, Quartz Counters, Recessed Lighting, Soaking Tub, Storage, Vaulted Ceiling(s), Walk-In Closet(s), Wired for Data, Wired for Sound, Wood Counters, Other
      • Flooring: Carpet, Luxury Vinyl
      • Doors: French Doors, Sliding Doors
      • Windows: Bay Window(s), Blinds, Double Pane Windows, Insulated Windows, Screens, Window Coverings
      • Number of fireplaces: 2
      • Fireplace features: Gas Starter, Insert, Living Room, Masonry, Outside, Stone, Wood Burning
      Interior area
      • Total structure area: 3,363
      • Total interior livable area: 3,363 sqft
      • Finished area above ground: 3,363

      Property

      Parking
      • Total spaces: 2
      • Parking features: Attached, Concrete, Covered, Driveway, Enclosed, Garage, Garage Door Opener, Garage Faces Front, Oversized, Paved, Secured
      • Attached garage spaces: 2
      • Has uncovered spaces: Yes
      Accessibility
      • Accessibility features: Accessible Bedroom, Accessible Closets, Accessible Common Area, Accessible Doors, Accessible Entrance
      Features
      • Patio & porch: Covered, Front Porch, Patio, Porch, Rear Porch
      • Exterior features: Built-in Barbecue, Dog Run, Gas Grill, Lighting, Outdoor Grill, Outdoor Kitchen, Private Entrance, Private Yard, Smart Irrigation
      • Fencing: Back Yard,Fenced,Full,Gate,Masonry,Perimeter,Privacy,Security,Wood
      • Has view: Yes
      Lot
      • Size: 6,098 Square Feet
      • Features: Back Yard, City Lot, Cleared, Corner Lot, Cul-De-Sac, Front Yard, Landscaped, Many Trees, Paved, Sprinklers In Front, Sprinklers In Rear, Views, Level
      Details
      • Parcel number: R340498
      • Zoning description: Single Family
      • Special conditions: Standard
      • Other equipment: Irrigation Equipment, List Available

      Construction

      Type & style
      • Home type: SingleFamily
      • Architectural style: Traditional
      • Property subtype: Single Family Residence, Residential
      Materials
      • Brick, Masonite, Spray Foam Insulation, Stone
      • Foundation: Slab
      • Roof: Composition
      Condition
      • New construction: No
      • Year built: 2022

      Utilities & green energy

      • Sewer: Public Sewer
      • Water: Public
      • Utilities for property: Cable Connected, Electricity Connected, Natural Gas Connected, Sewer Connected, Water Connected, Underground Utilities
      Green energy
      • Water conservation: Low-Flow Fixtures

      Community & HOA

      Community
      • Features: Park, Sidewalks, Street Lights
      • Security: Carbon Monoxide Detector(s), Security Lights, Smoke Detector(s)
      HOA
      • Has HOA: No
      Location
      • Region: Lubbock

      Financial & listing details

      • Price per square foot: $168/sqft
      • Tax assessed value: $493,805
      • Annual tax amount: $8,584
      • Date on market: 6/22/2026
      • Cumulative days on market: 40 days
      • Listing terms: Cash,Conventional,FHA,VA Loan
      • Electric utility on property: Yes
      • Road surface type: All Weather, Concrete, Paved

        Estimated market value

        Not available

        Estimated sales range

        Not available

        Not available

        Price history

        DateEventPrice
        7/4/2026Pending sale$564,900$168/sqft
        Source: LBMLS #202608546 Report a problem
        6/23/2026Listed for sale$564,900-2.6%$168/sqft
        Source: LBMLS #202608546 Report a problem
        6/22/2026Listing removed$579,900$172/sqft
        Source: LBMLS #202607801 Report a problem
        6/8/2026Price change$579,900-3.3%$172/sqft
        Source: LBMLS #202607801 Report a problem
        5/21/2026Listed for sale$599,900+9.1%$178/sqft
        Source: LBMLS #202606855 Report a problem
        3/4/2023Listing removed--
        Source: Ventura Homes Report a problem
        1/12/2023Pending sale$549,900$164/sqft
        Source: LBMLS #202212289 Report a problem
        10/21/2022Price change$549,900-6.8%$164/sqft
        Source: Ventura Homes Report a problem
        7/12/2022Listed for sale$589,900+1.7%$175/sqft
        Source: Ventura Homes Report a problem
        5/2/2022Listing removed$579,900$172/sqft
        Source: LBMLS #202204102 Report a problem
        5/2/2022Listed for sale$579,900$172/sqft
        Source: LBMLS #202204102 Report a problem

        Public tax history

        YearProperty taxesTax assessment
        2025$8,584 -5.2%$493,805 +0.2%
        2024$9,053 -3.4%$492,659 +0.9%
        2023$9,376 +927.7%$488,041 +1123.4%
        2022$912 $39,891

        Find assessor info on the county website

        Monthly payment

        Est. payment

        Payment breakdown

        Explore the cost of this home by adjusting the details. Changes won't be saved.
        All calculations are estimates and provided by Zillow, Inc. for informational purposes only. Actual amounts may vary.
        HOA fees may include property taxes on listings classified as Co-Ops. Contact the listing agent and/or owner for fee details.
        Mortgage interest rates are dependent on a number of factors, including credit score, down payment, and repayment length. Interest rate data provided by Zillow Group Marketplace, Inc. as of 1/1/1970 from various mortgage lenders with which we have lead or other similar arrangements; the Estimated Payment is an average of those rates.
        See how much you could borrow to make a competitive offer.

        Climate risks

        Neighborhood: 79423

        Getting around

        14 / 100
        Car-Dependent
        0 / 100
        No Nearby Transit
        27 / 100
        Somewhat Bikeable

        Nearby schools

        GreatSchools rating
        Schools provided by the listing agent
        • Elementary: Lubbock-Cooper Central
        • Middle: Lubbock-Cooper Bush
        • High: Cooper

        Source: LBMLS. This data may not be complete. We recommend contacting the local school district to confirm school assignments for this home.

        A local agent can set up tours, give advice and negotiate with sellers.

        Browse local experts

        Similar homes

        Skip to the end of the carouselSkip to the beginning of the carousel