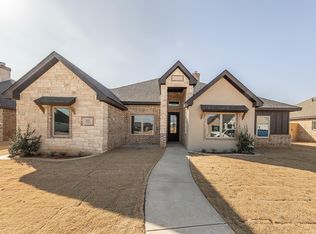
Welcome home to a truly special custom-built four-bedroom, 3½-bath home nestled in a highly sought-after subdivision within acclaimed Lubbock-Cooper ISD and featuring access to the brand-new Liberty High School—one of the area's most talked-about new schools! From the moment you walk in, you'll feel the warmth and character of this beautifully designed home. The inviting lodge-inspired style features lighter oak accents, stunning cross beams, soaring vaulted ceilings, and an impressive floor-to-ceiling stone fireplace that creates a spectacular focal point for the living space. The thoughtfully designed floor plan is both beautiful and functional, with an arrangement that works exceptionally well for multi-generational living or families who desire flexible space. At the heart of the home is a professionally designed chef's kitchen, featuring an expansive multifunctional flat-work surface perfect for meal preparation, entertaining, homework, or gathering with family. The adjacent dining area includes a built-in buffet, adding both convenience and beautiful additional storage. And then there's the huge walk-in Butler's Pantry/Coffee Bar—a dream feature for anyone who loves to entertain, stay organized, or enjoy a dedicated morning coffee station! The laundry room is another unexpected delight, filled with natural sunlight from a large window that makes this practical space feel bright, cheerful, and inviting. With four bedrooms, 3½ baths, exceptional architectural details, a versatile floor plan, and a location in one of the area's most desirable school districts, this home truly checks the boxes. BONUS: A 1/2/10 StrucSure Warranty in writing conveys with the sale, offering added peace of mind for the new owners.
New construction
$455,000
3603 143rd St, Lubbock, TX 79423
4beds
2,326sqft
Single Family Residence, Residential
Built in 2025
8,712 Square Feet Lot
$453,000 Zestimate®
$196/sqft
$38/mo HOA
What's special
Inviting lodge-inspired styleBuilt-in buffetVersatile floor planThoughtfully designed floor planImpressive floor-to-ceiling stone fireplaceExpansive multifunctional flat-work surfaceSoaring vaulted ceilings
- 22 days
- 739
- 70
Likely to sell faster than
Zillow last checked:
Listing updated:
Listed by:
Linda Day TREC #0331596 806-470-2499,
Coldwell Banker Trusted Adviso
Source: LBMLS,MLS#: 202612645
Facts & features
Interior
Bedrooms & bathrooms
- Bedrooms: 4
- Bathrooms: 4
- Full bathrooms: 3
- 1/2 bathrooms: 1
Heating
- Central, Forced Air, Natural Gas
Cooling
- Ceiling Fan(s), Central Air, Electric
Appliances
- Included: Cooktop, Dishwasher, Disposal, Gas Cooktop, Microwave, Oven, Stainless Steel Appliance(s), Water Purifier, Water Softener Owned
- Laundry: Electric Dryer Hookup, Laundry Room, Washer Hookup
Features
- Beamed Ceilings, Bookcases, Breakfast Bar, Built-in Features, Cathedral Ceiling(s), Ceiling Fan(s), Double Vanity, Entrance Foyer, Granite Counters, In-Law Floorplan, Kitchen Island, Open Floorplan, Pantry, Recessed Lighting, Soaking Tub, Storage, Walk-In Closet(s), Wired for Data
- Flooring: Carpet, Luxury Vinyl, Tile
- Windows: Double Pane Windows
- Number of fireplaces: 1
- Fireplace features: Family Room, Gas, Stone, Wood Burning
Interior area
- Total structure area: 2,326
- Total interior livable area: 2,326 sqft
- Finished area above ground: 2,326
Property
Parking
- Total spaces: 2
- Parking features: Alley Access, Attached, Garage, Garage Door Opener, Garage Faces Rear, On Street
- Attached garage spaces: 2
- Has uncovered spaces: Yes
Features
- Patio & porch: Covered, Front Porch, Patio
- Exterior features: Other
- Fencing: Back Yard,Gate,Privacy,Wood
Lot
- Size: 8,712 Square Feet
- Features: Landscaped, Sprinklers In Front, Sprinklers In Rear
Details
- Parcel number: R347053
Construction
Type & style
- Home type: SingleFamily
- Architectural style: Traditional
- Property subtype: Single Family Residence, Residential
Materials
- Brick, Brick Veneer, Lap Siding, Spray Foam Insulation, Stone, Stone Veneer, Wood Siding
- Foundation: Slab
- Roof: Composition
Condition
- New Construction
- New construction: Yes
- Year built: 2025
Utilities & green energy
- Sewer: Public Sewer
- Water: Public
- Utilities for property: Cable Available, Electricity Connected, Natural Gas Connected, Phone Available, Sewer Connected, Water Connected
Community & HOA
Community
- Features: Sidewalks
- Security: None
HOA
- Has HOA: Yes
- Amenities included: Landscaping
- HOA fee: $450 annually
Location
- Region: Lubbock
Financial & listing details
- Price per square foot: $196/sqft
- Tax assessed value: $38,500
- Annual tax amount: $797
- Date on market: 9/11/2026
- Cumulative days on market: 424 days
- Listing terms: 1031 Exchange,Cash,Conventional,FHA,VA Loan
- Electric utility on property: Yes
- Road surface type: All Weather, Alley Paved
Estimated market value
$453,000
$430,000 - $476,000
$2,508/mo
Price history
| Date | Event | Price |
|---|---|---|
| 9/11/2026 | Listed for sale | $455,000$196/sqft |
Source:  LBMLS #202612645 Report a problem LBMLS #202612645 Report a problem | ||
| 9/8/2026 | Listing removed | $455,000$196/sqft |
Source: LBMLS #202564451 Report a problem | ||
| 7/19/2026 | Price change | $455,000-3.4%$196/sqft |
Source: LBMLS #202564451 Report a problem | ||
| 7/13/2026 | Price change | $471,000-1.5%$202/sqft |
Source: LBMLS #202564451 Report a problem | ||
| 7/2/2026 | Listed for sale | $478,000$206/sqft |
Source: LBMLS #202564451 Report a problem | ||
| 5/18/2026 | Pending sale | $478,000$206/sqft |
Source: LBMLS #202564451 Report a problem | ||
| 2/10/2026 | Price change | $478,000+4%$206/sqft |
Source: LBMLS #202564451 Report a problem | ||
| 2/2/2026 | Price change | $459,500-6.2%$198/sqft |
Source: LBMLS #202564451 Report a problem | ||
| 1/3/2026 | Price change | $490,000+6.1%$211/sqft |
Source: LBMLS #202564451 Report a problem | ||
| 12/27/2025 | Listed for sale | $461,700-7.3%$198/sqft |
Source: LBMLS #202564451 Report a problem | ||
| 6/18/2025 | Listed for sale | $498,000$214/sqft |
Source: LBMLS #202556513 Report a problem | ||
Public tax history
| Year | Property taxes | Tax assessment |
|---|---|---|
| 2025 | $797 -0.3% | $38,500 |
| 2024 | $799 -1.4% | $38,500 |
| 2023 | $810 | $38,500 |
Find assessor info on the county website
Monthly payment
Est. payment
Payment breakdown
Explore the cost of this home by adjusting the details. Changes won't be saved.Climate risks
Neighborhood: 79423
Nearby schools
Schools provided by the listing agent
- Elementary: Lubbock-Cooper Central
- Middle: Lubbock-Cooper
- High: Liberty High School
Source: LBMLS. This data may not be complete. We recommend contacting the local school district to confirm school assignments for this home.

Similar homes
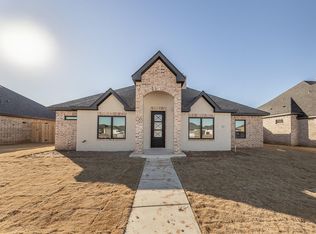
- $458,0004 bd3 ba2.6k sqft3607 124th St, Lubbock, TX 79423For Sale
 MLS ID #202613574, Stacey Rogers, Keller Williams Realty. LBMLS
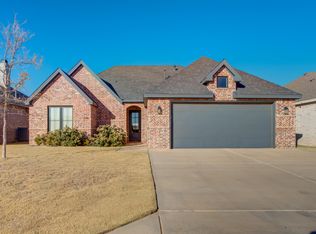
 - $390,8004 bd3 ba2.4k sqft3710 144th St, Lubbock, TX 79423For Sale
 MLS ID #202613534, Stacey Rogers, Keller Williams Realty. LBMLS
 - $538,8004 bd3 ba2.5k sqft3422 141st St, Lubbock, TX 79423New Construction
 MLS ID #202613467, Stacey Rogers, Keller Williams Realty. LBMLS
 - $499,9004 bd3 ba2.8k sqft3514 141st St, Lubbock, TX 79423For Sale
 MLS ID #202612653, Brian A Aycock, Aycock Realty Group, LLC. LBMLS
