Quality Ventura Home built in Kelsey Park by Seal & Seal that has been meticulously maintained. This Ventura Home offers four bedrooms, two & a half baths & a two car garage on an oversized lot, large enough to add a third car garage, shop or pool. The entry with vaulted ceiling leads into the living area that is flooded with natural light & a view of the custom fireplace. The living area is open to the dining room & kitchen. The incredible gourmet kitchen provides a gas range, stone counters, easy access pantry, stainless steel appliances, extended custom cabinets, oversized island with storage, farmhouse kitchen sink, designer light fixtures & access to the bonus room. One side of the kitchen has a built-in desk space; to the other side is the mud bench. The bonus room has large windows which would make a great playroom, exercise room or a second living area with access to the backyard. Open floorplan between the living, dining & kitchen creates an optimal flow for entertaining & everyday living. The master suite has a view of the backyard, a special ceiling, double vanities, large tub, huge shower & a walk-in closet with built-ins. You will love the vinyl plank flooring in the living area, dining room kitchen & master suite. In addition, the details on the exterior haven't been forgotten.
For sale
$469,900
13307 Joliet Ave, Lubbock, TX 79423
4beds
2,440sqft
:
Get pre-qualified$3,421/mo
Single Family Residence, Residential
Built in 2019
10,454 Square Feet Lot
$461,400 Zestimate®
$193/sqft
$30/mo HOA
What's special
Stainless steel appliancesFour bedroomsStone countersWalk-in closet with built-insGas rangeFarmhouse kitchen sinkIncredible gourmet kitchen
- 20 days |
- 1,176 |
- 84 |
Likely to sell faster than
Zillow last checked:
Listing updated:
Listed by:
Frank SoRelle TREC #0457161 806-793-0677,
Coldwell Banker Trusted Adviso
Source: LBMLS,MLS#: 202609285
Facts & features
Interior
Bedrooms & bathrooms
- Bedrooms: 4
- Bathrooms: 3
- Full bathrooms: 2
- 1/2 bathrooms: 1
Primary bedroom
- Description: Isolated
- Area: 208 Square Feet
- Dimensions: 13.00 x 16.00
Bedroom 2
- Area: 156 Square Feet
- Dimensions: 12.00 x 13.00
Bedroom 3
- Area: 132 Square Feet
- Dimensions: 11.00 x 12.00
Bedroom 4
- Area: 121 Square Feet
- Dimensions: 11.00 x 11.00
Bonus room
- Description: 2nd Living area
- Area: 221 Square Feet
- Dimensions: 17.00 x 13.00
Kitchen
- Description: Stainless appliances, designer light fixtures
- Features: Vinyl Flooring
- Area: 198 Square Feet
- Dimensions: 11.00 x 18.00
Living room
- Features: Vinyl Flooring
- Area: 288 Square Feet
- Dimensions: 16.00 x 18.00
Heating
- Central, Natural Gas
Cooling
- Ceiling Fan(s), Central Air, Electric
Appliances
- Included: Dishwasher, Disposal, Free-Standing Gas Range, Free-Standing Range, Gas Cooktop, Gas Oven, Microwave, Range, Range Hood, Stainless Steel Appliance(s), Water Purifier
- Laundry: Electric Dryer Hookup, Inside, Laundry Room, Washer Hookup
Features
- Beamed Ceilings, Bookcases, Breakfast Bar, Built-in Features, Ceiling Fan(s), Double Vanity, Entrance Foyer, High Ceilings, Kitchen Island, Open Floorplan, Pantry, Stone Counters, Storage, Vaulted Ceiling(s), Walk-In Closet(s)
- Flooring: Carpet, Plank, Vinyl
- Windows: Double Pane Windows
- Number of fireplaces: 1
- Fireplace features: Gas, Gas Starter, Living Room, Wood Burning
Interior area
- Total structure area: 2,440
- Total interior livable area: 2,440 sqft
- Finished area above ground: 2,440
Property
Parking
- Total spaces: 2
- Parking features: Attached, Enclosed, Garage, Garage Door Opener, On Street
- Attached garage spaces: 2
- Has uncovered spaces: Yes
Features
- Patio & porch: Patio
- Exterior features: Other
- Fencing: Back Yard,Wood
Lot
- Size: 10,454 Square Feet
Details
- Parcel number: R326523
Construction
Type & style
- Home type: SingleFamily
- Architectural style: Traditional
- Property subtype: Single Family Residence, Residential
Materials
- Brick, Stone
- Foundation: Slab
- Roof: Composition
Condition
- New construction: No
- Year built: 2019
Utilities & green energy
- Sewer: Public Sewer
- Water: Public
- Utilities for property: Electricity Available, Electricity Connected, Natural Gas Available, Natural Gas Connected, Sewer Available, Sewer Connected
Community & HOA
Community
- Security: Security System Owned, Smoke Detector(s)
HOA
- Has HOA: Yes
- Amenities included: Playground, Other
- HOA fee: $360 annually
Location
- Region: Lubbock
Financial & listing details
- Price per square foot: $193/sqft
- Tax assessed value: $453,711
- Date on market: 7/8/2026
- Cumulative days on market: 21 days
- Listing terms: Cash,Conventional,FHA,VA Loan
- Electric utility on property: Yes
- Road surface type: Paved
Estimated market value
$461,400
$438,000 - $484,000
$2,429/mo
Price history
| Date | Event | Price |
|---|---|---|
| 7/8/2026 | Listed for sale | $469,900$193/sqft |
Source:  LBMLS #202609285 Report a problem LBMLS #202609285 Report a problem | ||
| 5/14/2026 | Listing removed | $469,900$193/sqft |
Source: LBMLS #202604860 Report a problem | ||
| 5/5/2026 | Pending sale | $469,900$193/sqft |
Source: LBMLS #202604860 Report a problem | ||
| 4/23/2026 | Price change | $469,900-3.1%$193/sqft |
Source: LBMLS #202604860 Report a problem | ||
| 4/7/2026 | Price change | $485,000-2%$199/sqft |
Source: LBMLS #202562306 Report a problem | ||
| 10/27/2025 | Listed for sale | $495,000-3.9%$203/sqft |
Source: LBMLS #202562306 Report a problem | ||
| 12/7/2023 | Listing removed | -- |
Source: LBMLS #202315512 Report a problem | ||
| 9/25/2023 | Price change | $515,000-1%$211/sqft |
Source: LBMLS #202304273 Report a problem | ||
| 3/31/2023 | Listed for sale | $520,000+33.7%$213/sqft |
Source: LBMLS #202304273 Report a problem | ||
| 2/2/2021 | Sold | -- |
Source: Agent Provided Report a problem | ||
| 1/5/2021 | Pending sale | $389,000$159/sqft |
Source: Keller Williams Realty #202011612 Report a problem | ||
| 12/17/2020 | Listed for sale | $389,000+11.2%$159/sqft |
Source: Keller Williams Realty #202011612 Report a problem | ||
| 7/15/2019 | Sold | -- |
Source: Agent Provided Report a problem | ||
| 2/26/2019 | Listed for sale | $349,900$143/sqft |
Source: WestMark Companies #201901721 Report a problem | ||
Public tax history
| Year | Property taxes | Tax assessment |
|---|---|---|
| 2025 | -- | $453,711 +7% |
| 2024 | -- | $424,171 +10% |
| 2023 | -- | $385,610 -0.9% |
| 2022 | -- | $389,081 +11.2% |
| 2021 | $725 -91.4% | $350,002 |
| 2020 | $8,410 +645.7% | $350,002 +999.2% |
| 2019 | $1,128 +38.8% | $31,841 |
| 2018 | $813 | $31,841 |
| 2017 | $813 | $31,841 |
Find assessor info on the county website
Monthly payment
Est. payment
Payment breakdown
Explore the cost of this home by adjusting the details. Changes won't be saved.Climate risks
Neighborhood: 79423
Nearby schools
GreatSchools rating
- 9/10Lubbock-Cooper Central Elementary SchoolGrades: PK-5Distance: 0.7 mi
- 7/10Lubbock-Cooper Middle SchoolGrades: 6-8Distance: 3.3 mi
- 7/10Lubbock-Cooper Liberty High SchoolGrades: 9-11Distance: 2.1 mi
Schools provided by the listing agent
- Elementary: Lubbock-Cooper Central
- Middle: Lubbock-Cooper Bush
- High: Cooper
Source: LBMLS. This data may not be complete. We recommend contacting the local school district to confirm school assignments for this home.
- $--4 bd3 ba2.7k sqft13305 Joliet Ave, Lubbock, TX 79423Sold
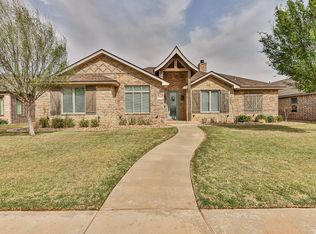
- $570,0004 bd3 ba2.5k sqft13309 Joliet Ave, Lubbock, TX 79423Off Market
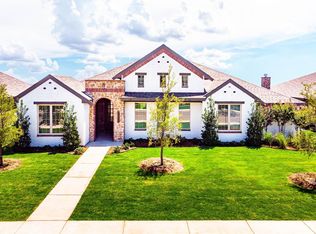
- $471,5004 bd3 ba2.6k sqft13303 Joliet Ave, Lubbock, TX 79423Off Market
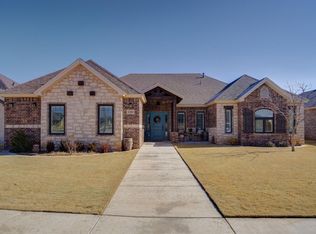
- $522,1004 bd3 ba2.8k sqft13311 Joliet Ave, Lubbock, TX 79423Off Market
- $--3 bd4 ba2.6k sqft3502 134th St, Lubbock, TX 79423Sold
- $471,0003 bd3 ba2.1k sqft3501 133rd St, Lubbock, TX 79423Off Market
- $561,1004 bd3 ba2.5k sqft13301 Joliet Ave, Lubbock, TX 79423Off Market
- $598,3004 bd3 ba2.9k sqft13401 Joliet Ave, Lubbock, TX 79423Off Market
A local agent can set up tours, give advice and negotiate with sellers.
Similar homes
- $469,0004 bd4 ba2.6k sqft3723 127th St, Lubbock, TX 79423For Sale
 MLS ID #202609421, Stacey Rogers, Keller Williams Realty. LBMLS
 - $478,5004 bd3 ba2.6k sqft11801 Louisville Ave, Lubbock, TX 79423For Sale
 MLS ID #202608084, Kyle Gilliam, Murphy & Martin Real Estate. LBMLS
 - $450,0004 bd2 ba2k sqft3604 142nd St, Lubbock, TX 79423For Sale
 MLS ID #202607842, Renee Castro, Coldwell Banker Trusted Adviso. LBMLS
 - $482,5004 bd3 ba2.5k sqft3914 137th St, Lubbock, TX 79423For Sale
 MLS ID #202564005, Andrew Rangel, Panhandle Realty Group. LBMLS
 - $419,8004 bd3 ba2.4k sqft3710 144th St, Lubbock, TX 79423For SaleMLS ID #202609609, Stacey Rogers, Keller Williams Realty. LBMLS
- $529,9004 bd3 ba2.5k sqft3518 141st St, Lubbock, TX 79423For SaleMLS ID #202608948, Stacey Rogers, Keller Williams Realty. LBMLS
- $555,0004 bd3 ba2.7k sqft4019 137th St, Lubbock, TX 79423For SaleMLS ID #202608353, Jennifer Loper, Reside Real Estate Co.. LBMLS
- $515,0005 bd3 ba2.7k sqft4404 140th St, Lubbock, TX 79424For SaleMLS ID #202610146, Stuart Bartley, Taylor Reid Realty. LBMLS
- $449,0004 bd3 ba2.2k sqft3605 143rd St, Lubbock, TX 79423New ConstructionMLS ID #202602318, Linda Day, Coldwell Banker Trusted Adviso. LBMLS
- $480,0004 bd4 ba2.2k sqft4634 139th St, Lubbock, TX 79424For SaleMLS ID #202609157, Joe Montano, Better Homes and Gardens. LBMLS
- $499,0004 bd3 ba2.8k sqft5401 111th St, Lubbock, TX 79424For SaleMLS ID #202609281, Sarah Ritesman, Keller Williams Realty. LBMLS
- $455,0004 bd4 ba2.3k sqft3603 143rd St, Lubbock, TX 79423New ConstructionMLS ID #202564451, Gilbert Arredondo, Redondo 5 Realty. LBMLS
- $539,9004 bd3 ba2.7k sqft4416 140th St, Lubbock, TX 79424For SaleMLS ID #202609973, Rod Reynolds, Lyons Realty. LBMLS
- $490,0004 bd3 ba2.7k sqft5908 112th St, Lubbock, TX 79424For SaleMLS ID #202609529, Lindsey Bartley, Taylor Reid Realty. LBMLS
- $499,9004 bd3 ba3.1k sqft6301 County Road 7415, Lubbock, TX 79424For SaleMLS ID #202609674, Stacey Rogers, Keller Williams Realty. LBMLS
- $537,5004 bd3 ba2.3k sqft4403 141st St, Lubbock, TX 79424For SaleMLS ID #202610218, Stacey Rogers, Keller Williams Realty. LBMLS
- $499,9004 bd3 ba2.4k sqft5853 111th St, Lubbock, TX 79424For SaleMLS ID #202609413, Lesli Spears, Home Grown Real Estate Co.. LBMLS
- $595,0005 bd4 ba3.6k sqft3110 County Road 7540, Lubbock, TX 79423For SaleMLS ID #202608072, Joy Daniel, WestMark Companies. LBMLS
- $438,0004 bd3 ba2.6k sqft6217 121st St, Lubbock, TX 79424New ConstructionMLS ID #202610448, Hillary Martin, Avenue Real Estate. LBMLS
- $498,0004 bd3 ba2.5k sqft5905 112th St, Lubbock, TX 79424For SaleMLS ID #202603579, Mandi Dever, Coldwell Banker Trusted Adviso. LBMLS
