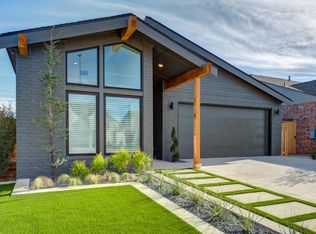
Located in Hatton Place and zoned to the highly acclaimed Lubbock-Cooper ISD, this exceptional Ventura Homes build blends elevated design with everyday comfort. Built in 2024, the 4/3.5/2 home offers soaring ceilings, abundant natural light, and warm wood accents that create an inviting, upscale feel throughout. At the heart of the home, the kitchen boasts a stunning oversized island with bar seating, custom cabinetry, and a double range, combining beautiful design with impressive functionality for hosting and daily life alike. The home also includes a versatile bonus living area--perfect for a media room, playroom, or home office--along with spacious gathering spaces ideal for entertaining and everyday living. The kitchen and living areas flow seamlessly to the backyard retreat, where low-maintenance landscaping allows you to spend more time enjoying the space and less time maintaining it. Outside, the curb appeal shines with a turf front yard, while the xeriscaped backyard is designed for both relaxation and entertaining. Enjoy summer evenings in the stock pool with surrounding deck space, or cozy up year-round on the fabulous covered patio complete with a built-in fireplace. This home offers the perfect combination of style, function, and outdoor living in one of the area's most desirable neighborhoods - call to see it today!
For sale
Price cut: $10K (6/26)
$469,000
3723 127th St, Lubbock, TX 79423
4beds
2,630sqft
Single Family Residence, Residential
Built in 2023
6,534 Square Feet Lot
$465,600 Zestimate®
$178/sqft
$-- HOA
What's special
Turf front yardAbundant natural lightLow-maintenance landscapingCurb appeal shinesSoaring ceilingsWarm wood accentsDouble range
- 7 days |
- 691 |
- 39 |
Zillow last checked:
Listing updated:
Listed by:
Stacey Rogers TREC #0588927 806-368-1066,
Keller Williams Realty,
Taryn Lackey TREC #0800602 979-571-3939,
Keller Williams Realty
Source: LBMLS,MLS#: 202608844
Loading...
Facts & features
Interior
Bedrooms & bathrooms
- Bedrooms: 4
- Bathrooms: 4
- Full bathrooms: 3
- 1/2 bathrooms: 1
Primary bedroom
- Area: 209.43 Square Feet
- Dimensions: 13.00 x 16.11
Bedroom 2
- Area: 189.98 Square Feet
- Dimensions: 11.11 x 17.10
Bedroom 3
- Area: 100.37 Square Feet
- Dimensions: 9.10 x 11.03
Bedroom 4
- Area: 166.76 Square Feet
- Dimensions: 11.11 x 15.01
Primary bathroom
- Area: 136.74 Square Feet
- Dimensions: 9.11 x 15.01
Bathroom
- Area: 51.21 Square Feet
- Dimensions: 5.08 x 10.08
Bonus room
- Area: 170.04 Square Feet
- Dimensions: 13.08 x 13.00
Dining room
- Area: 223.42 Square Feet
- Dimensions: 11.11 x 20.11
Kitchen
- Area: 144.91 Square Feet
- Dimensions: 9.04 x 16.03
Laundry
- Area: 48.86 Square Feet
- Dimensions: 6.10 x 8.01
Living room
- Area: 342.47 Square Feet
- Dimensions: 20.11 x 17.03
Office
- Area: 30.37 Square Feet
- Dimensions: 5.02 x 6.05
Pantry
- Area: 20.24 Square Feet
- Dimensions: 5.01 x 4.04
Heating
- Central, Natural Gas
Cooling
- Ceiling Fan(s), Central Air, Electric
Appliances
- Included: Built-In Refrigerator, Disposal, Double Oven, Exhaust Fan, Free-Standing Range, Gas Cooktop, Gas Range, Microwave, Oven, Range Hood, Smart Appliance(s), Stainless Steel Appliance(s)
- Laundry: Electric Dryer Hookup, Inside, Laundry Room
Features
- Beamed Ceilings, Bookcases, Breakfast Bar, Built-in Features, Ceiling Fan(s), Double Vanity, Entrance Foyer, High Ceilings, High Speed Internet, His and Hers Closets, In-Law Floorplan, Kitchen Island, Pantry, Quartz Counters, Recessed Lighting, Smart Thermostat, Soaking Tub, Storage, Vaulted Ceiling(s), Walk-In Closet(s)
- Flooring: Luxury Vinyl
- Windows: Double Pane Windows, Window Coverings
- Number of fireplaces: 2
- Fireplace features: Gas Starter, Living Room, Outside, Wood Burning
Interior area
- Total structure area: 2,630
- Total interior livable area: 2,630 sqft
- Finished area above ground: 2,630
Property
Parking
- Total spaces: 2
- Parking features: Attached, Garage, Garage Door Opener, Garage Faces Front
- Attached garage spaces: 2
Accessibility
- Accessibility features: Accessible Doors
Features
- Patio & porch: Deck, Front Porch, Rear Porch
- Exterior features: Dog Run, Lighting, Private Yard, Smart Irrigation, Other
- Has private pool: Yes
- Pool features: Above Ground, Heated, Pool Cover, Waterfall
- Fencing: Fenced,Gate,Masonry,Wood
Lot
- Size: 6,534 Square Feet
- Features: Back Yard, Front Yard, Landscaped, Native Plants, Sprinklers In Rear
Details
- Additional structures: Kennel/Dog Run, Poultry Coop, Other
- Parcel number: R350409
- Zoning description: Single Family
- Other equipment: Irrigation Equipment
Construction
Type & style
- Home type: SingleFamily
- Architectural style: Ranch,Traditional
- Property subtype: Single Family Residence, Residential
Materials
- Brick
- Foundation: Slab
- Roof: Composition
Condition
- New construction: No
- Year built: 2023
Utilities & green energy
- Sewer: Public Sewer
- Water: Public
- Utilities for property: Cable Connected, Electricity Connected, Natural Gas Connected, Sewer Connected, Water Connected
Community & HOA
Community
- Features: Curbs, Sidewalks, Street Lights
- Security: Carbon Monoxide Detector(s), Smoke Detector(s)
Location
- Region: Lubbock
Financial & listing details
- Price per square foot: $178/sqft
- Tax assessed value: $559,555
- Annual tax amount: $9,944
- Date on market: 6/29/2026
- Cumulative days on market: 45 days
- Listing terms: Cash,Conventional,FHA,VA Loan
- Electric utility on property: Yes
- Road surface type: Paved
Estimated market value
$465,600
$442,000 - $489,000
$3,334/mo
Price history
| Date | Event | Price |
|---|---|---|
| 6/26/2026 | Price change | $469,000-2.1%$178/sqft |
Source: | ||
| 6/11/2026 | Price change | $479,000-1.2%$182/sqft |
Source: | ||
| 5/22/2026 | Listed for sale | $485,000+3.2%$184/sqft |
Source: | ||
| 3/5/2024 | Sold | -- |
Source: | ||
| 1/30/2024 | Pending sale | $469,900$179/sqft |
Source: | ||
| 1/3/2024 | Listed for sale | $469,900$179/sqft |
Source: | ||
Public tax history
| Year | Property taxes | Tax assessment |
|---|---|---|
| 2025 | $9,944 -13.3% | $559,555 +1.2% |
| 2024 | $11,474 | $553,089 |
Find assessor info on the county website
Monthly payment
Est. payment$--/mo
Payment breakdown
Explore the cost of this home by adjusting the details. Changes won't be saved.All calculations are estimates and provided by Zillow, Inc. for informational purposes only. Actual amounts may vary.
HOA fees may include property taxes on listings classified as Co-Ops. Contact the listing agent and/or owner for fee details.
Mortgage interest rates are dependent on a number of factors, including credit score, down payment, and repayment length. Interest rate data provided by Zillow Group Marketplace, Inc. as of 1/1/1970 from various mortgage lenders with which we have lead or other similar arrangements; the Estimated Payment is an average of those rates.
See how much you could borrow to make a competitive offer.
Climate risks
Neighborhood: 79423
Nearby schools
GreatSchools rating
- 9/10Lubbock-Cooper Central Elementary SchoolGrades: PK-5Distance: 0.5 mi
- 8/10Lubbock-Cooper Bush Middle SchoolGrades: 6-8Distance: 0.5 mi
- 7/10Lubbock-Cooper High SchoolGrades: 9-12Distance: 3.4 mi
Schools provided by the listing agent
- Elementary: Lubbock-Cooper Central
- Middle: Lubbock-Cooper Bush
- High: Cooper
Source: LBMLS. This data may not be complete. We recommend contacting the local school district to confirm school assignments for this home.
A local agent can set up tours, give advice and negotiate with sellers.
- Texas
- Lubbock County
- Lubbock
- 79423
- 3723 127th St