Skip main navigation
Contingent
  • $475,000

    3727 127th St, Lubbock, TX 79423

    4beds
    2,638sqft
    : 
    Loading
    Get pre-qualified
    Single Family Residence, Residential
    Built in 2023
    6,098 Square Feet Lot
    $474,700 Zestimate®
    $180/sqft
    $-- HOA

    What's special

    Private backyardFaux blinds throughoutDedicated office areaCorner-lot homeBuilt-in spice rackStunning quartz countertopsOutdoor fireplace
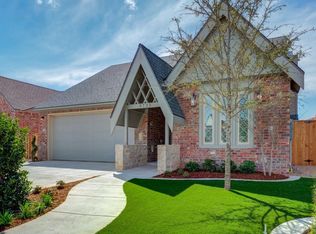
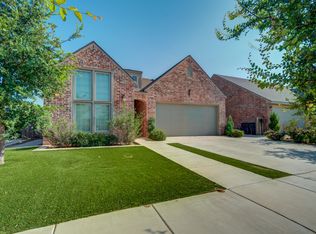
    Spacious, stylish, and built for gathering, this beautiful corner-lot home in Cooper ISD offers everything you've been searching for and more. Featuring 4 generously sized bedrooms, 3 full bathrooms, a dedicated office area, and a versatile bonus room, this home offers the space and functionality. Designed with entertaining in mind, the open-concept layout seamlessly connects the living, dining, and kitchen areas, making it easy to host family and friends. At the heart of the home is a chef-inspired kitchen featuring stunning quartz countertops, two oversized islands, soft-close cabinetry, under-cabinet lighting, a built-in spice rack, and an incredible walk-in pantry that provides abundant storage and organization. Step outside to your private backyard, complete with an outdoor fireplace perfect for relaxing evenings, weekend gatherings, and year-round enjoyment. Additional upgrades in the home include spray foam insulation for enhanced energy efficiency, faux blinds throughout, and no carpet, offering both style and easy maintenance. Boasting beautiful curb appeal, a thoughtful floor plan, and exceptional indoor and outdoor living spaces, this home perfectly blends comfort, style, and convenience. Don't miss your opportunity to own this incredible Cooper ISD property and make it your next place to call home.
    25 days
    |
    1,052
    |
    78
    |

    Zillow last checked:

    Listing updated:

    Listed by:

    Kelsey Miller TREC #0722562 806-401-5114,

    Keller Williams Realty

    Source: LBMLS,MLS#: 202608142MLS Logo

      Facts & features

      Interior

      Bedrooms & bathrooms
      • Bedrooms: 4
      • Bathrooms: 3
      • Full bathrooms: 3
      Primary bedroom
      • Description: Rain head shower & walk in closet with dresser
      • Level: First
      • Area: 205.2 Square Feet
      • Dimensions: 13.50 x 15.20
      Bedroom 2
      • Level: First
      • Area: 183.6 Square Feet
      • Dimensions: 12.00 x 15.30
      Bedroom 3
      • Level: First
      • Area: 135.3 Square Feet
      • Dimensions: 11.00 x 12.30
      Bedroom 4
      • Level: First
      • Area: 135.3 Square Feet
      • Dimensions: 11.00 x 12.30
      Dining room
      • Level: First
      • Area: 170 Square Feet
      • Dimensions: 10.00 x 17.00
      Family room
      • Description: Glass sliding Doors
      • Level: First
      • Area: 170 Square Feet
      • Dimensions: 10.00 x 17.00
      Kitchen
      • Description: Side by side fridge & freezer included
      • Level: First
      • Area: 170 Square Feet
      • Dimensions: 10.00 x 17.00
      Living room
      • Description: Vault Ceilings
      • Level: First
      • Area: 280.5 Square Feet
      • Dimensions: 16.50 x 17.00
      Office
      • Description: Off Isolated Master w/storage
      • Level: First
      Heating
      • Central, Natural Gas
      Cooling
      • Central Air, Electric
      Appliances
      • Included: Built-In Refrigerator, Dishwasher, Disposal, Free-Standing Gas Range, Free-Standing Range, Microwave
      • Laundry: Electric Dryer Hookup, Laundry Room
      Features
      • Breakfast Bar, Built-in Features, Ceiling Fan(s), Double Vanity, Kitchen Island, Pantry, Quartz Counters, Smart Home, Smart Thermostat, Storage, Walk-In Closet(s)
      • Flooring: Luxury Vinyl
      • Windows: Double Pane Windows, Window Coverings
      • Has basement: No
      • Number of fireplaces: 2
      • Fireplace features: Gas Starter, Living Room, Outside, Wood Burning Stove
      Interior area
      • Total structure area: 2,638
      • Total interior livable area: 2,638 sqft
      • Finished area above ground: 2,638

      Property

      Parking
      • Total spaces: 2
      • Parking features: Attached, Garage
      • Attached garage spaces: 2
      Features
      • Patio & porch: Covered, Patio
      • Exterior features: None
      • Fencing: Fenced
      Lot
      • Size: 6,098 Square Feet
      • Features: Corner Lot, Landscaped, Sprinklers In Rear
      Details
      • Parcel number: R350407
      • Zoning description: Single Family
      • Special conditions: Standard

      Construction

      Type & style
      • Home type: SingleFamily
      • Architectural style: Ranch,Traditional
      • Property subtype: Single Family Residence, Residential
      Materials
      • Brick, Foam Insulation, Masonite
      • Foundation: Slab
      • Roof: Composition
      Condition
      • New construction: No
      • Year built: 2023

      Utilities & green energy

      • Sewer: Public Sewer
      • Water: Public
      • Utilities for property: Electricity Connected, Natural Gas Connected, Sewer Connected, Water Connected

      Community & HOA

      Community
      • Features: Park
      • Security: Security System Owned, Smoke Detector(s)
      HOA
      • Has HOA: No
      Location
      • Region: Lubbock

      Financial & listing details

      • Price per square foot: $180/sqft
      • Tax assessed value: $452,314
      • Annual tax amount: $9,359
      • Date on market: 6/13/2026
      • Cumulative days on market: 24 days
      • Listing terms: Cash,Conventional,FHA,VA Loan
      • Electric utility on property: Yes
      • Road surface type: All Weather, Paved

        Estimated market value

        $474,700

        $451,000 - $498,000

        $3,190/mo

        Price history

        DateEventPrice
        6/27/2026Contingent$475,000$180/sqft
        Source: LBMLS #202608142 Report a problem
        6/13/2026Listed for sale$475,000+3.3%$180/sqft
        Source: LBMLS #202608142 Report a problem
        5/9/2024Sold--
        Source: LBMLS #202403428 Report a problem
        3/28/2024Pending sale$459,900$174/sqft
        Source: Ventura Homes Report a problem
        3/21/2024Listed for sale$459,900$174/sqft
        Source: Ventura Homes Report a problem
        3/21/2024Pending sale$459,900$174/sqft
        Source: LBMLS #202403428 Report a problem
        3/14/2024Listed for sale$459,900$174/sqft
        Source: LBMLS #202403428 Report a problem

        Public tax history

        YearProperty taxesTax assessment
        2025$9,359 +65.7%$452,314 +66.1%
        2024$5,649 $272,298

        Find assessor info on the county website

        Monthly payment

        Est. payment

        Payment breakdown

        Explore the cost of this home by adjusting the details. Changes won't be saved.
        All calculations are estimates and provided by Zillow, Inc. for informational purposes only. Actual amounts may vary.
        HOA fees may include property taxes on listings classified as Co-Ops. Contact the listing agent and/or owner for fee details.
        Mortgage interest rates are dependent on a number of factors, including credit score, down payment, and repayment length. Interest rate data provided by Zillow Group Marketplace, Inc. as of 1/1/1970 from various mortgage lenders with which we have lead or other similar arrangements; the Estimated Payment is an average of those rates.
        See how much you could borrow to make a competitive offer.

        Climate risks

        Neighborhood: 79423

        Getting around

        11 / 100
        Car-Dependent
        0 / 100
        No Nearby Transit
        27 / 100
        Somewhat Bikeable

        Nearby schools

        GreatSchools rating
        Schools provided by the listing agent
        • Elementary: Lubbock-Cooper Central
        • Middle: Lubbock-Cooper Bush
        • High: Cooper

        Source: LBMLS. This data may not be complete. We recommend contacting the local school district to confirm school assignments for this home.

        A local agent can set up tours, give advice and negotiate with sellers.

        Browse local experts

        Similar homes

        Skip to the end of the carouselSkip to the beginning of the carousel