Just completed & BEAUTIFUL New Construction OAKVIEW plan 4/3/2 by VENTURA HOMES w/Bonus Room, office & outdoor fireplace in Hatton Place & Cooper ISD! Walk into an Open floor plan w/so much character & natural light! Living Room offers vault ceiling & stone fireplace! Chef's Kitchen offers huge quartzite island, apron sink, pantry, gas range & ALL appliances convey! Office w/pocket door offering tons of storage off isolated master suite w/Double Vanities, soaking tub, Walk-in Shower w/bench, dual heads & Walk-in Closet w/dresser! Bedrooms 2 & 3 are great size 2nd full bath w/built-in storage. 4th Isolated BR & 3rd full bath, perfect for MIL Suite! Spacious Laundry Room! Bonus Room perfect for 2nd living & walkout to Fenced Backyard w/Outdoor Fireplace & covered patio! LOW BILLS! Additional Features~Spray Foam Insulation, synthetic grass in front, NO CARPET throughout, Faux Blinds, Sprinklers, Builder's warranty,too much to list! Come see what the Ventura Homes difference is all about!
Sold
Price Unknown
3725 127th St, Lubbock, TX 79423
4beds
2,535sqft
Single Family Residence, Residential
Built in 2024
6,534 Square Feet Lot
$470,100 Zestimate®
$--/sqft
$3,259 Estimated rent
Home value
$470,100
$447,000 - $494,000
$3,259/mo
Zestimate® history
Owner options
List your home for rent
$3,259/mo
Rent Zestimate®
Find your next renter with Zillow Rental Manager. Plus, with online applications, you can quickly screen prospective tenants – for free.
$3,259/mo
Rent Zestimate®
Refinance and save
Refinancing to a lower rate could help reduce your monthly payments and save thousands over the life of the loan.
Explore your selling options
Work with a Zillow partner agent
Leverage their expertise and Zillow's premium Showcase listings to get your home seen by more buyers.
Get startedList with your own agent
Get your home in front of millions of buyers by listing it on Zillow.
Learn how to do itSell it yourself
Take full control of how buyers see your home on Zillow by listing For Sale by Owner (FSBO).
List your homeWhat's special
Zillow last checked:
Listing updated:
Listed by:
Michelle Kauffman TREC #0626559 806-535-9110,
Michelle Kauffman Real Estate
Bought with:
Ann Kearney, TREC #0475231
Century 21 Kearney & Associate
Source: LBMLS,MLS#: 202404165
Facts & features
Interior
Bedrooms & bathrooms
- Bedrooms: 4
- Bathrooms: 3
- Full bathrooms: 3
Primary bedroom
- Description: walkin closet w/built-in dresser
- Features: Dressing Area(s), Isolated, Luxury Vinyl Flooring
- Level: First
- Area: 218.55 Square Feet
- Dimensions: 14.10 x 15.50
Bedroom 2
- Features: Luxury Vinyl Flooring
- Level: First
- Area: 168 Square Feet
- Dimensions: 12.00 x 14.00
Bedroom 3
- Features: Luxury Vinyl Flooring
- Level: First
- Area: 154 Square Feet
- Dimensions: 11.00 x 14.00
Bedroom 4
- Features: Luxury Vinyl Flooring
- Level: First
- Area: 135.6 Square Feet
- Dimensions: 11.30 x 12.00
Primary bathroom
- Features: Double Vanity, Quartz Counters, Separate Shower/Tub
Bonus room
- Description: Bonus Room
Dining room
- Features: Kitchen/Dining Combo, Luxury Vinyl Flooring
- Level: First
- Area: 159 Square Feet
- Dimensions: 10.00 x 15.90
Family room
- Description: Glass Doors
- Features: Luxury Vinyl Flooring
- Level: First
- Area: 178.35 Square Feet
- Dimensions: 12.30 x 14.50
Kitchen
- Description: Fridge/Freezer columns included
- Features: Breakfast Bar, Granite Counters, Luxury Vinyl Flooring, Pantry, Quartz Counters, Wood Paint Cabinets
- Level: First
- Area: 241.4 Square Feet
- Dimensions: 14.20 x 17.00
Living room
- Description: Stone Fireplace
- Features: Luxury Vinyl Flooring
- Level: First
- Area: 314.5 Square Feet
- Dimensions: 17.00 x 18.50
Living room
- Description: 2+ Living Areas
Office
- Description: Off Master Suite w/pocket door; stained floating shelves
- Features: Built-in Features, Luxury Vinyl Flooring
- Level: First
Utility room
- Description: Broom closet & hall closet
Heating
- Central, Natural Gas
Cooling
- Central Air, Electric
Appliances
- Included: Built-In Refrigerator, Dishwasher, Disposal, Free-Standing Gas Range, Free-Standing Range, Microwave
- Laundry: Electric Dryer Hookup, Laundry Room
Features
- Bookcases, Breakfast Bar, Built-in Features, Ceiling Fan(s), Double Vanity, Granite Counters, Kitchen Island, Pantry, Quartz Counters, Smart Home, Smart Thermostat, Storage, Walk-In Closet(s)
- Flooring: Luxury Vinyl
- Windows: Double Pane Windows, Window Coverings
- Has basement: No
- Number of fireplaces: 2
- Fireplace features: Gas Starter, Living Room, Outside, Wood Burning
Interior area
- Total structure area: 2,535
- Total interior livable area: 2,535 sqft
- Finished area above ground: 2,535
Property
Parking
- Total spaces: 2
- Parking features: Attached, Garage, Garage Door Opener
- Attached garage spaces: 2
Accessibility
- Accessibility features: Accessible Doors
Features
- Patio & porch: Covered, Patio
- Exterior features: Outdoor Kitchen
- Fencing: Fenced
Lot
- Size: 6,534 Square Feet
- Features: Landscaped, Sprinklers In Rear
Details
- Parcel number: R350408
- Zoning description: Single Family
- Special conditions: Standard
Construction
Type & style
- Home type: SingleFamily
- Architectural style: Ranch,Traditional
- Property subtype: Single Family Residence, Residential
Materials
- Brick, Foam Insulation, Stone
- Foundation: Slab
- Roof: Composition
Condition
- New Construction
- New construction: Yes
- Year built: 2024
Utilities & green energy
- Utilities for property: Electricity Available
Community & HOA
Community
- Features: Park
HOA
- Has HOA: No
Location
- Region: Lubbock
Financial & listing details
- Annual tax amount: $979
- Date on market: 3/26/2024
- Cumulative days on market: 16 days
- Listing terms: Cash,Conventional,FHA
- Electric utility on property: Yes
- Road surface type: All Weather, Paved
Price history
| Date | Event | Price |
|---|---|---|
| 6/18/2024 | Sold | -- |
Source:  LBMLS #202404165 Report a problem LBMLS #202404165 Report a problem | ||
| 4/11/2024 | Pending sale | $459,900$181/sqft |
Source: LBMLS #202404165 Report a problem | ||
| 2/22/2024 | Listed for sale | $459,900$181/sqft |
Source: LBMLS #202402492 Report a problem | ||
Public tax history
Tax history is unavailable.
Neighborhood: 79423
Nearby homes
- $461,4004 bd3 ba2.5k sqft3725 127th St, Lubbock, TX 79423Off Market
- $--4 bd4 ba2.6k sqft3723 127th St, Lubbock, TX 79423Sold
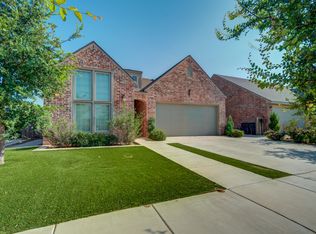
- $--4 bd3 ba2.6k sqft3727 127th St, Lubbock, TX 79423Sold

- $--4 bd3 ba2.5k sqft3726 127th St, Lubbock, TX 74923Sold
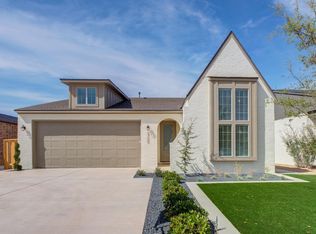
- $500,4004 bd3 ba2.5k sqft3721 127th St, Lubbock, TX 79423Off Market
- $--4 bd3 ba2.5k sqft3724 127th St, Lubbock, TX 79423Sold
- $--4 bd3 ba2.5k sqft3719 127th St, Lubbock, TX 79423Sold
- $529,1004 bd3 ba3k sqft3730 128th St, Lubbock, TX 79423Off Market
Nearby schools
GreatSchools rating
- 9/10Lubbock-Cooper Central Elementary SchoolGrades: PK-5Distance: 0.5 mi
- 8/10Lubbock-Cooper Bush Middle SchoolGrades: 6-8Distance: 0.5 mi
- 7/10Lubbock-Cooper High SchoolGrades: 9-12Distance: 3.4 mi
Schools provided by the listing agent
- Elementary: Lubbock-Cooper Central
- Middle: Lubbock-Cooper Bush
- High: Cooper
Source: LBMLS. This data may not be complete. We recommend contacting the local school district to confirm school assignments for this home.
Sell for more on Zillow
Get a Zillow Showcase℠ listing at no additional cost and you could sell for .
$470,100
2% more
+$9,402
With Zillow Showcase(estimated)
$479,502
Sell for more on Zillow
Get a Zillow Showcase℠ listing at no additional cost and you could sell for .
$470,100
2% more
+$9,402
With Zillow Showcase(estimated)
$479,502
- Texas
- Lubbock County
- Lubbock
- 79423
- 3725 127th St
