Welcome to this stunning 4/3/2 in Eastwick at Kelsey Park. From the moment you arrive, the home's remarkable curb appeal and impressive exterior design set the tone. Inside, an expertly crafted floor plan greets you with refined finishes and thoughtful details throughout. The kitchen is a chef's delight, offering modern appliances, abundant counter space, and generous storage. The primary suite feels like a private retreat, complete with a luxurious en-suite featuring a soaking tub and double vanities. Additional bedrooms provide comfortable space for guests or a growing family. Step outside to a spacious covered patio--an ideal spot to unwind and take in those signature West Texas sunsets. You'll quickly appreciate the exceptional craftsmanship and intentional design that defines this home. Schedule your private showing today!
For sale
Price cut: $29K (9/30)
$390,800
3710 144th St, Lubbock, TX 79423
4beds
2,456sqft
Single Family Residence, Residential
Built in 2022
6,969 Square Feet Lot
$387,800 Zestimate®
$159/sqft
$30/mo HOA
What's special
Modern appliancesRefined finishesThoughtful details throughoutLuxurious en-suiteExpertly crafted floor planSoaking tubRemarkable curb appeal
- 1 day
- 242
- 42
Likely to sell faster than
Zillow last checked:
Listing updated:
Listed by:
Stacey Rogers TREC #0588927 806-368-1066,
Keller Williams Realty,
Candace ODell-Wood TREC #0740862 806-632-9066,
Keller Williams Realty
Source: LBMLS,MLS#: 202613534
Facts & features
Interior
Bedrooms & bathrooms
- Bedrooms: 4
- Bathrooms: 3
- Full bathrooms: 3
Primary bedroom
- Area: 225 Square Feet
- Dimensions: 15.00 x 15.00
Bedroom 2
- Area: 146.16 Square Feet
- Dimensions: 12.60 x 11.60
Bedroom 3
- Area: 136.88 Square Feet
- Dimensions: 11.80 x 11.60
Bedroom 4
- Area: 144 Square Feet
- Dimensions: 12.00 x 12.00
Dining room
- Area: 122 Square Feet
- Dimensions: 10.00 x 12.20
Kitchen
- Area: 158.6 Square Feet
- Dimensions: 13.00 x 12.20
Utility room
- Area: 72.6 Square Feet
- Dimensions: 6.60 x 11.00
Heating
- Central, Natural Gas
Cooling
- Ceiling Fan(s), Central Air
Appliances
- Included: Dishwasher, Disposal, Free-Standing Gas Range, Refrigerator
- Laundry: Laundry Room
Features
- Ceiling Fan(s), Pantry, Storage, Walk-In Closet(s)
- Flooring: Carpet, Luxury Vinyl
- Windows: Double Pane Windows
- Number of fireplaces: 1
- Fireplace features: Gas Starter, Living Room
Interior area
- Total structure area: 2,456
- Total interior livable area: 2,456 sqft
- Finished area above ground: 2,456
Property
Parking
- Total spaces: 2
- Parking features: Attached, Driveway, Garage, Garage Door Opener, Garage Faces Front, On Street
- Attached garage spaces: 2
- Has uncovered spaces: Yes
Features
- Patio & porch: Covered, Patio, Rear Porch
- Exterior features: Private Yard
- Fencing: Back Yard,Wood
Lot
- Size: 6,969 Square Feet
- Features: Back Yard, Front Yard, Landscaped, Sprinklers In Front
Details
- Parcel number: R343341
- Other equipment: None
Construction
Type & style
- Home type: SingleFamily
- Architectural style: Traditional
- Property subtype: Single Family Residence, Residential
Materials
- Brick
- Foundation: Slab
- Roof: Composition
Condition
- New construction: No
- Year built: 2022
Utilities & green energy
- Sewer: Public Sewer
- Utilities for property: Cable Available, Electricity Available, Natural Gas Available, Sewer Available
Community & HOA
Community
- Features: Park, Sidewalks
- Security: None
HOA
- Has HOA: Yes
- Amenities included: Landscaping
- HOA fee: $360 annually
Location
- Region: Lubbock
Financial & listing details
- Price per square foot: $159/sqft
- Tax assessed value: $389,603
- Annual tax amount: $8,061
- Date on market: 10/1/2026
- Cumulative days on market: 257 days
- Listing terms: Cash,Conventional,FHA,VA Loan
- Electric utility on property: Yes
- Road surface type: All Weather
Estimated market value
$387,800
$368,000 - $407,000
$3,010/mo
Price history
| Date | Event | Price |
|---|---|---|
| 9/30/2026 | Price change | $390,800-6.9%$159/sqft |
Source:  LBMLS #202609609 Report a problem LBMLS #202609609 Report a problem | ||
| 8/3/2026 | Pending sale | $419,800$171/sqft |
Source: LBMLS #202609609 Report a problem | ||
| 11/19/2025 | Listed for sale | $419,800-1.2%$171/sqft |
Source: LBMLS #202563288 Report a problem | ||
| 10/18/2023 | Listing removed | -- |
Source: LBMLS #202307095 Report a problem | ||
| 8/7/2023 | Price change | $424,800-1.2%$173/sqft |
Source: LBMLS #202307095 Report a problem | ||
| 3/23/2023 | Listed for sale | $429,800$175/sqft |
Source: LBMLS #202303879 Report a problem | ||
Public tax history
| Year | Property taxes | Tax assessment |
|---|---|---|
| 2025 | $8,061 -0.3% | $389,603 |
| 2024 | $8,082 +75.1% | $389,603 +1.5% |
| 2023 | $4,616 +311.1% | $383,737 +681.6% |
| 2022 | $1,123 | $49,098 |
Find assessor info on the county website
Monthly payment
Est. payment
Payment breakdown
Explore the cost of this home by adjusting the details. Changes won't be saved.Climate risks
Neighborhood: 79423
Nearby schools
Schools provided by the listing agent
- Elementary: Lubbock-Cooper Central
- Middle: Lubbock-Cooper
- High: Liberty High School
Source: LBMLS. This data may not be complete. We recommend contacting the local school district to confirm school assignments for this home.
Similar homes
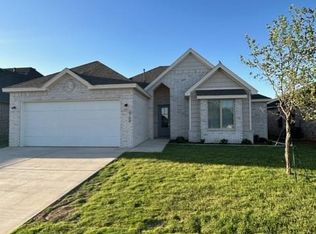
- $415,0003 bd2 ba2k sqft3703 142nd St, Lubbock, TX 79423For Sale
 MLS ID #202612738, Michelle Kauffman, Michelle Kauffman Real Estate. LBMLS
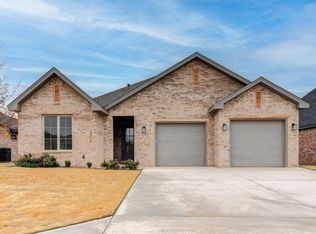
 - $538,8004 bd3 ba2.5k sqft3422 141st St, Lubbock, TX 79423New Construction
 MLS ID #202613467, Stacey Rogers, Keller Williams Realty. LBMLS
 - $279,7504 bd2 ba1.8k sqft2911 134th, Lubbock, TX 79423For Sale
 MLS ID #202613393, Stacey Rogers, Keller Williams Realty. LBMLS
 - $429,9004 bd2 ba2.3k sqft12209 Jordan Ave, Lubbock, TX 79423For Sale
 MLS ID #202610316, Misti Bray, Platinum West Realty. LBMLS
