*Washer, Dryer, and Refrigerator will convey with an acceptable offer.* Beautifully maintained and built in 2022, this Viridian home combines style, comfort, and a family-friendly location in highly rated Lubbock Cooper ISD. Enjoy tall ceilings, granite countertops, an open-concept layout with a spacious living room and fireplace, and a kitchen featuring a center island with bar seating. The isolated primary suite offers a huge walk-in closet, and the large backyard provides plenty of space to play, entertain, and enjoy the outdoors.
For sale
Price cut: $4.3K (9/28)
$279,750
2911 134th, Lubbock, TX 79423
4beds
1,817sqft
Single Family Residence, Residential
Built in 2022
6,969 Square Feet Lot
$276,400 Zestimate®
$154/sqft
$25/mo HOA
What's special
Granite countertopsTall ceilingsHuge walk-in closetIsolated primary suiteOpen-concept layout
- 4 days
- 109
- 17
Likely to sell faster than
Zillow last checked:
Listing updated:
Listed by:
Stacey Rogers TREC #0588927 806-368-1066,
Keller Williams Realty,
Kali Medlin TREC #0828333 806-535-5770,
Keller Williams Realty
Source: LBMLS,MLS#: 202613393
Facts & features
Interior
Bedrooms & bathrooms
- Bedrooms: 4
- Bathrooms: 2
- Full bathrooms: 2
Heating
- Central, Natural Gas
Cooling
- Ceiling Fan(s), Electric
Appliances
- Included: Dishwasher, Disposal, Free-Standing Gas Range, Gas Cooktop, Gas Oven, Microwave, Stainless Steel Appliance(s)
- Laundry: Laundry Room
Features
- Breakfast Bar, Ceiling Fan(s), Granite Counters, Kitchen Island, Pantry, Walk-In Closet(s)
- Flooring: Carpet, Tile
- Windows: Double Pane Windows, Low Emissivity Windows
- Has basement: No
- Number of fireplaces: 1
- Fireplace features: Gas, Gas Log, Living Room
Interior area
- Total structure area: 1,817
- Total interior livable area: 1,817 sqft
- Finished area above ground: 1,817
Property
Parking
- Total spaces: 2
- Parking features: Attached, Garage, Garage Door Opener, Garage Faces Front
- Attached garage spaces: 2
Features
- Patio & porch: Covered, Patio
- Exterior features: Private Yard
- Fencing: Back Yard,Block,Full,Wood
Lot
- Size: 6,969 Square Feet
- Features: Landscaped
Details
- Parcel number: R339829
- Zoning description: Single Family
- Special conditions: Standard
Construction
Type & style
- Home type: SingleFamily
- Architectural style: Traditional
- Property subtype: Single Family Residence, Residential
Materials
- Vinyl Siding
- Foundation: Slab
- Roof: Composition
Condition
- New construction: No
- Year built: 2022
Utilities & green energy
- Utilities for property: Electricity Available
Community & HOA
Community
- Features: Clubhouse, Pool
- Security: None
HOA
- Has HOA: Yes
- HOA fee: $300 annually
Location
- Region: Lubbock
Financial & listing details
- Price per square foot: $154/sqft
- Tax assessed value: $282,642
- Annual tax amount: $5,352
- Date on market: 9/29/2026
- Cumulative days on market: 107 days
- Listing terms: Cash,Conventional,FHA,VA Loan
- Electric utility on property: Yes
- Road surface type: Paved
Estimated market value
$276,400
$263,000 - $290,000
$2,085/mo
Price history
| Date | Event | Price |
|---|---|---|
| 9/28/2026 | Price change | $279,750-1.5%$154/sqft |
Source:  LBMLS #202611770 Report a problem LBMLS #202611770 Report a problem | ||
| 7/20/2026 | Price change | $284,000-1.2%$156/sqft |
Source: LBMLS #202609219 Report a problem | ||
| 6/19/2026 | Listed for sale | $287,500+10.6%$158/sqft |
Source: LBMLS #202608432 Report a problem | ||
| 5/17/2023 | Sold | -- |
Source: LBMLS #202300396 Report a problem | ||
| 4/17/2023 | Pending sale | $259,990$143/sqft |
Source: LBMLS #202300396 Report a problem | ||
| 3/18/2023 | Price change | $259,990+1.6%$143/sqft |
Source: LBMLS #202300396 Report a problem | ||
| 3/16/2023 | Listed for sale | $255,990$141/sqft |
Source: LBMLS #202300396 Report a problem | ||
| 2/16/2023 | Pending sale | $255,990$141/sqft |
Source: LBMLS #202300396 Report a problem | ||
| 2/13/2023 | Price change | $255,990-1.5%$141/sqft |
Source: LBMLS #202300396 Report a problem | ||
| 1/25/2023 | Price change | $259,990-1.5%$143/sqft |
Source: LBMLS #202300396 Report a problem | ||
| 1/10/2023 | Price change | $263,990+1.5%$145/sqft |
Source: LBMLS #202203571 Report a problem | ||
| 11/28/2022 | Price change | $259,990-7.1%$143/sqft |
Source: LBMLS #202203571 Report a problem | ||
| 10/21/2022 | Price change | $279,990-3.4%$154/sqft |
Source: LBMLS #202203571 Report a problem | ||
| 10/7/2022 | Price change | $289,990-4.9%$160/sqft |
Source: LBMLS #202203571 Report a problem | ||
| 4/28/2022 | Price change | $304,990+1.7%$168/sqft |
Source: LBMLS #202203571 Report a problem | ||
| 4/18/2022 | Listed for sale | $299,990$165/sqft |
Source: LBMLS #202203571 Report a problem | ||
Public tax history
| Year | Property taxes | Tax assessment |
|---|---|---|
| 2025 | $4,215 -2.3% | $282,642 +7% |
| 2024 | $4,314 -27.5% | $264,184 -6.6% |
| 2023 | $5,953 +533.9% | $282,899 +588.9% |
| 2022 | $939 | $41,064 |
Find assessor info on the county website
Monthly payment
Est. payment
Payment breakdown
Explore the cost of this home by adjusting the details. Changes won't be saved.Climate risks
Neighborhood: 79423
Nearby schools
Schools provided by the listing agent
- Elementary: Lubbock-Cooper East
- Middle: Lubbock-Cooper
- High: Cooper
Source: LBMLS. This data may not be complete. We recommend contacting the local school district to confirm school assignments for this home.
Similar homes
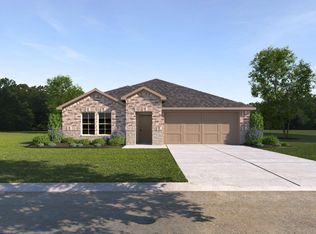
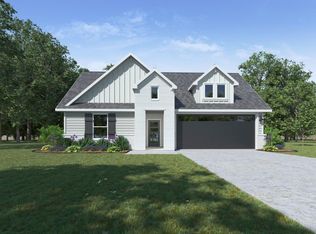
- $288,0004 bd2 ba1.8k sqft2910 135th St, Lubbock, TX 79423For Sale
 MLS ID #202610049, Celia Palmer, WestMark Companies. LBMLS
 - $275,0003 bd2 ba1.7k sqft13314 Avenue V, Lubbock, TX 79423For Sale
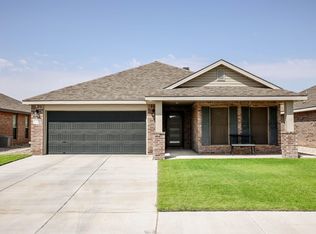 MLS ID #202612306, Anna Purdue, Lubbock Real Estate Company. LBMLS
 - $202,0003 bd2 ba1.4k sqft13816 Vernon Ave, Lubbock, TX 79423For Sale
 MLS ID #202613444, Stacey Rogers, Keller Williams Realty. LBMLS
 - $283,0003 bd2 ba1.9k sqft2107 101st St, Lubbock, TX 79423For Sale
 MLS ID #202612968, Sam Riddle, Keller Williams Realty. LBMLS
