This 3/2/2 + office and separate GUEST house provides room for everyone and endless possibilities, this Windsor Park property offers a unique opportunity in highly sought-after Lubbock Cooper ISD. Situated at the end of a cul-de-sac, the main home features spacious living, dining, and kitchen areas, 3 bedrooms, 2 bathrooms, and a bonus room that can adapt to your needs. The private primary suite includes a fireplace, a grand ensuite bathroom, and separate his-and-her closet spaces. Outside, the large backyard provides plenty of room to play, gather, and enjoy the outdoors. The detached casita is a rare find, offering a full kitchen, bathroom, laundry hookups, bedroom, and living space--ideal for guests, multigenerational living, a private office, or additional income potential. All-new windows throughout complete this well-maintained property.
Pending
$499,900
6301 County Road 7415, Lubbock, TX 79424
4beds
3,143sqft
Single Family Residence, Residential
Built in 2001
0.53 Acres Lot
$491,000 Zestimate®
$159/sqft
$-- HOA
What's special
All-new windows throughoutSeparate his-and-her closet spacesGrand ensuite bathroomPrivate primary suite
- 58 days
- 370
- 16
Likely to sell faster than
Zillow last checked:
Listing updated:
Listed by:
Stacey Rogers TREC #0588927 806-368-1066,
Keller Williams Realty
Source: LBMLS,MLS#: 202611538
Facts & features
Interior
Bedrooms & bathrooms
- Bedrooms: 4
- Bathrooms: 3
- Full bathrooms: 3
Primary bedroom
- Area: 214.84 Square Feet
- Dimensions: 13.10 x 16.40
Bedroom 2
- Area: 121 Square Feet
- Dimensions: 10.00 x 12.10
Bedroom 3
- Area: 111.36 Square Feet
- Dimensions: 9.60 x 11.60
Bedroom 4
- Area: 96.05 Square Feet
- Dimensions: 8.50 x 11.30
Primary bathroom
- Area: 82.72 Square Feet
- Dimensions: 8.11 x 10.20
Bathroom
- Area: 45.5 Square Feet
- Dimensions: 3.50 x 13.00
Dining room
- Area: 153.9 Square Feet
- Dimensions: 9.50 x 16.20
Kitchen
- Area: 132.86 Square Feet
- Dimensions: 9.10 x 14.60
Living room
- Area: 400.01 Square Feet
- Dimensions: 18.10 x 22.10
Utility room
- Area: 58.14 Square Feet
- Dimensions: 5.10 x 11.40
Heating
- Central, Natural Gas
Cooling
- Ceiling Fan(s), Central Air, Electric, Wall/Window Unit(s)
Appliances
- Included: Dishwasher, Disposal, Electric Cooktop, Microwave, Oven, Water Softener Owned
- Laundry: In Unit, Laundry Room, Sink
Features
- Breakfast Bar, Ceiling Fan(s), Chandelier, Crown Molding, Double Vanity, Eat-in Kitchen, Entrance Foyer, Granite Counters, His and Hers Closets, Kitchen Island, Open Floorplan, Pantry, Recessed Lighting, Tray Ceiling(s)
- Flooring: Carpet, Ceramic Tile, Luxury Vinyl
- Doors: French Doors
- Windows: Double Pane Windows
- Number of fireplaces: 1
- Fireplace features: Bedroom, Gas Starter, Living Room
Interior area
- Total structure area: 3,143
- Total interior livable area: 3,143 sqft
- Finished area above ground: 3,143
Property
Parking
- Total spaces: 2
- Parking features: Attached, Driveway, Garage, Garage Door Opener, Garage Faces Side, Paved
- Attached garage spaces: 2
- Has uncovered spaces: Yes
Features
- Patio & porch: Covered, Front Porch, Patio, Rear Porch
- Exterior features: Private Yard
- Fencing: Back Yard,Fenced,Privacy,Wood
Lot
- Size: 0.53 Acres
- Features: Cul-De-Sac, Landscaped, Sprinklers In Front, Sprinklers In Rear
Details
- Parcel number: R158880
- Zoning description: Single Family
Construction
Type & style
- Home type: SingleFamily
- Architectural style: Traditional
- Property subtype: Single Family Residence, Residential
Materials
- Brick
- Foundation: Slab
- Roof: Composition
Condition
- New construction: No
- Year built: 2001
Utilities & green energy
- Sewer: Septic Tank
- Water: Private, Well
- Utilities for property: Electricity Connected, Natural Gas Connected
Community & HOA
Community
- Security: None
HOA
- Has HOA: No
Location
- Region: Lubbock
Financial & listing details
- Price per square foot: $159/sqft
- Tax assessed value: $432,767
- Annual tax amount: $5,277
- Date on market: 8/18/2026
- Cumulative days on market: 117 days
- Listing terms: Cash,Conventional,FHA,VA Loan
- Electric utility on property: Yes
- Road surface type: Paved
Estimated market value
$491,000
$466,000 - $516,000
$3,129/mo
Price history
| Date | Event | Price |
|---|---|---|
| 9/24/2026 | Listing removed | $3,600$1/sqft |
Source: Zillow Rentals Report a problem | ||
| 9/21/2026 | Pending sale | $499,900$159/sqft |
Source:  LBMLS #202611538 Report a problem LBMLS #202611538 Report a problem | ||
| 9/15/2026 | Listed for rent | $3,600$1/sqft |
Source: Zillow Rentals Report a problem | ||
| 7/13/2026 | Price change | $499,900-3.7%$159/sqft |
Source: LBMLS #202608441 Report a problem | ||
| 6/19/2026 | Listed for sale | $519,000+11.6%$165/sqft |
Source: LBMLS #202608441 Report a problem | ||
| 5/8/2025 | Sold | -- |
Source: LBMLS #202551637 Report a problem | ||
| 4/17/2025 | Pending sale | $465,000$148/sqft |
Source: LBMLS #202551637 Report a problem | ||
| 2/21/2025 | Listed for sale | $465,000$148/sqft |
Source: LBMLS #202550796 Report a problem | ||
Public tax history
| Year | Property taxes | Tax assessment |
|---|---|---|
| 2025 | $5,277 -7.4% | $432,767 +1.2% |
| 2024 | $5,697 -0.6% | $427,828 +0.7% |
| 2023 | $5,729 -11.1% | $424,735 +10% |
| 2022 | $6,448 +5.4% | $386,123 +10% |
| 2021 | $6,117 +6.6% | $351,021 +7.3% |
| 2020 | $5,735 +3.6% | $327,107 +6.5% |
| 2019 | $5,536 -8.9% | $307,237 -1.1% |
| 2018 | $6,077 | $310,566 +3% |
| 2017 | $6,077 +31.8% | $301,598 +13.6% |
| 2015 | $4,612 | $265,527 +10% |
| 2014 | $4,612 | $241,388 -1% |
| 2013 | -- | $243,921 -2% |
| 2012 | -- | $248,984 |
| 2011 | -- | $248,984 -1% |
| 2010 | -- | $251,517 -1% |
| 2009 | -- | $254,048 +0.4% |
| 2008 | -- | $252,997 +8.6% |
| 2007 | -- | $233,035 +10% |
| 2006 | -- | $211,850 +10% |
| 2005 | -- | $192,591 +3.7% |
| 2004 | -- | $185,740 +0.1% |
| 2003 | -- | $185,511 +9.8% |
| 2002 | $2,869 +1048% | $169,023 +1170.9% |
| 2001 | $250 | $13,299 |
Find assessor info on the county website
Monthly payment
Est. payment
Payment breakdown
Explore the cost of this home by adjusting the details. Changes won't be saved.Climate risks
Neighborhood: 79424
Nearby schools
Schools provided by the listing agent
- Elementary: Lubbock-Cooper West
- Middle: Lubbock-Cooper
- High: Liberty High School
Source: LBMLS. This data may not be complete. We recommend contacting the local school district to confirm school assignments for this home.
Similar homes
- $510,0004 bd2 ba2.4k sqft5303 County Road 7340, Lubbock, TX 79424For Sale
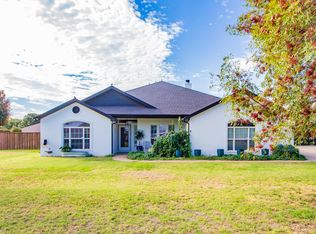 MLS ID #202611132, Casey Klingensmith, Reside Real Estate Co.. LBMLS
 - $500,0004 bd4 ba3.5k sqft4613 94th St, Lubbock, TX 79424For Sale
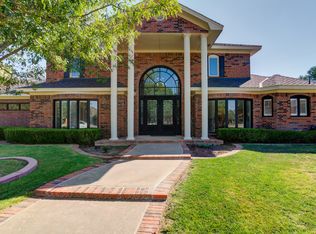 MLS ID #202613563, Catana Herr, Keller Williams Realty. LBMLS
 - $530,0004 bd3 ba2.4k sqft4601 140th St, Lubbock, TX 79424For Sale
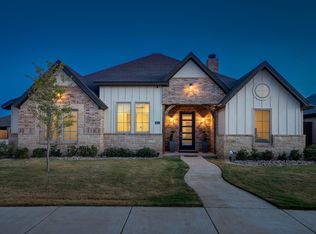 MLS ID #202614029, Stacey Rogers, Keller Williams Realty. LBMLS
 - $575,0004 bd3 ba2.4k sqft6021 135th St, Lubbock, TX 79424For Sale
 MLS ID #202612899, Keeli Wilson, Century 21 Kearney & Associate. LBMLS
