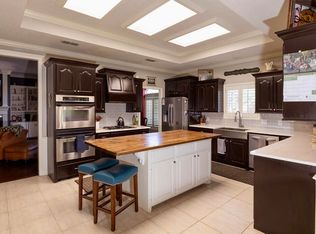
Tucked away on a quiet cul-de-sac in desirable Regal Park, this spacious 4-bedroom, 3-bath home in Frenship ISD is just a short walk away from the neighborhood park and offers a versatile floor plan with thoughtful details throughout. Plantation shutters add timeless style, while the main living area features a tray ceiling, built-ins, and inviting fireplace with gas logs. The kitchen offers abundant storage, soft-close drawers, new RO system, a beautiful island, pantry, and stainless-steel appliances, providing plenty of workspace for everyday living and entertaining. A flex space at the front of the home can easily serve as a home office, formal dining room, or playroom. The additional living area is filled with natural light from skylights and offers an expansive view of the backyard, creating a wonderful place to relax at the end of a long day. The spacious primary suite has room for a private sitting area, while the primary ensuite bath features a soaking tub and double vanities. A jack-n-jill bath is shared by two of the bedrooms with the third having direct access to the guest bathroom offering added privacy and flexibility for guests or family. The laundry room includes a sink plus space for an additional refrigerator or freezer. Outside, mature trees complement a backyard designed for enjoyment, complete with a putting green, storage building, and new pergola. Adding even more value and peace of mind, the home features a new smart thermostat and roof less than six months old. With generous living spaces, excellent storage, flexible rooms, and an appealing cul-de-sac setting, this Regal Park home offers the perfect combination of comfort, function, and amenities. Schedule your showing today!
For sale
$407,000
5908 85th St, Lubbock, TX 79424
4beds
2,682sqft
Single Family Residence, Residential
Built in 1993
9,147 Square Feet Lot
$396,300 Zestimate®
$152/sqft
$-- HOA
What's special
Stainless-steel appliancesGenerous living spacesStorage buildingFlexible roomsBeautiful islandNew ro systemKitchen offers abundant storage
- 40 days
- 889
- 55
Likely to sell faster than
Zillow last checked:
Listing updated:
Listed by:
Sheryl Akin TREC #0654282 806-939-3076,
Home Grown Real Estate Co.
Source: LBMLS,MLS#: 202611767
Facts & features
Interior
Bedrooms & bathrooms
- Bedrooms: 4
- Bathrooms: 3
- Full bathrooms: 3
Heating
- Central, Fireplace(s), Natural Gas
Cooling
- Ceiling Fan(s), Central Air, Electric
Appliances
- Included: Dishwasher, Electric Cooktop, Microwave, Oven
- Laundry: Laundry Room, Sink
Features
- Bookcases, Cathedral Ceiling(s), Ceiling Fan(s), Chandelier, Crown Molding, Double Vanity, Granite Counters, Kitchen Island, Open Floorplan, Pantry, Smart Thermostat, Soaking Tub, Storage, Tray Ceiling(s), Walk-In Closet(s)
- Flooring: Carpet, Engineered Hardwood, Tile
- Doors: French Doors
- Windows: Plantation Shutters
- Has basement: No
- Number of fireplaces: 1
- Fireplace features: Gas Log, Living Room
Interior area
- Total structure area: 2,682
- Total interior livable area: 2,682 sqft
- Finished area above ground: 2,682
Property
Parking
- Total spaces: 2
- Parking features: Attached, Garage, Garage Door Opener, Garage Faces Rear
- Attached garage spaces: 2
Features
- Exterior features: Private Yard, Smart Irrigation, Other
- Fencing: Back Yard,Wood
Lot
- Size: 9,147 Square Feet
- Features: Cul-De-Sac
Details
- Additional structures: Pergola
- Parcel number: R34867
Construction
Type & style
- Home type: SingleFamily
- Architectural style: Traditional
- Property subtype: Single Family Residence, Residential
Materials
- Brick
- Foundation: Slab
- Roof: Composition
Condition
- New construction: No
- Year built: 1993
Utilities & green energy
- Sewer: Public Sewer
- Water: Public
- Utilities for property: Electricity Connected, Natural Gas Connected, Sewer Connected, Water Connected
Community & HOA
Community
- Features: Park
- Security: Smoke Detector(s)
HOA
- Has HOA: No
Location
- Region: Lubbock
Financial & listing details
- Price per square foot: $152/sqft
- Tax assessed value: $350,243
- Annual tax amount: $5,592
- Date on market: 8/24/2026
- Cumulative days on market: 43 days
- Listing terms: Cash,Conventional,FHA,VA Loan
- Electric utility on property: Yes
- Road surface type: Paved
Estimated market value
$396,300
$376,000 - $416,000
$2,568/mo
Price history
| Date | Event | Price |
|---|---|---|
| 8/24/2026 | Listed for sale | $407,000+1.8%$152/sqft |
Source:  LBMLS #202611767 Report a problem LBMLS #202611767 Report a problem | ||
| 4/17/2026 | Sold | -- |
Source: LBMLS #202603004 Report a problem | ||
| 3/16/2026 | Contingent | $400,000$149/sqft |
Source: LBMLS #202603004 Report a problem | ||
| 3/16/2026 | Pending sale | $400,000$149/sqft |
Source: LBMLS #202603004 Report a problem | ||
| 3/6/2026 | Listed for sale | $400,000+64%$149/sqft |
Source: LBMLS #202603004 Report a problem | ||
| 3/18/2021 | Sold | -- |
Source: Agent Provided Report a problem | ||
| 1/24/2011 | Listing removed | $243,900$91/sqft |
Source: Coldwell Banker Rick Canup, Realtors #9975748 Report a problem | ||
| 12/30/2010 | Listed for sale | $243,900$91/sqft |
Source: Coldwell Banker Rick Canup, Realtors #9975748 Report a problem | ||
| 12/27/2010 | Sold | -- |
Source: Agent Provided Report a problem | ||
| 10/21/2010 | Price change | $243,900-1.3%$91/sqft |
Source: Coldwell Banker Rick Canup, Realtors #9975748 Report a problem | ||
| 9/18/2010 | Listed for sale | $247,000$92/sqft |
Source: Systems Engineering, Inc. #9975748 Report a problem | ||
Public tax history
| Year | Property taxes | Tax assessment |
|---|---|---|
| 2025 | $5,592 -1.9% | $350,243 +5.5% |
| 2024 | $5,699 +3.1% | $332,105 +4% |
| 2023 | $5,529 -16.4% | $319,366 +10% |
| 2022 | $6,610 +21.2% | $290,333 +18.6% |
| 2021 | $5,452 +3.7% | $244,831 +5.5% |
| 2020 | $5,257 +5% | $232,166 +5.2% |
| 2019 | $5,006 -2.1% | $220,660 -5.9% |
| 2018 | $5,114 | $234,400 +6.9% |
| 2017 | $5,114 +2.8% | $219,226 +2.7% |
| 2016 | $4,973 | $213,453 -2.2% |
| 2015 | $4,973 | $218,199 +5.3% |
| 2014 | $4,973 | $207,312 +1.6% |
| 2013 | -- | $204,147 -1% |
| 2012 | -- | $206,285 |
| 2011 | -- | $206,285 +4.5% |
| 2010 | -- | $197,419 -1% |
| 2009 | -- | $199,424 +1.9% |
| 2008 | -- | $195,734 -12.2% |
| 2007 | -- | $222,992 +6.3% |
| 2006 | -- | $209,825 +10% |
| 2005 | -- | $190,750 |
| 2004 | -- | $190,750 0% |
| 2003 | -- | $190,752 +8.9% |
| 2002 | $4,162 +2.3% | $175,230 |
| 2001 | $4,069 +5.1% | $175,230 +4.8% |
| 2000 | $3,871 | $167,235 |
Find assessor info on the county website
Monthly payment
Est. payment
Payment breakdown
Explore the cost of this home by adjusting the details. Changes won't be saved.Climate risks
Neighborhood: Regal Park
Nearby schools
Schools provided by the listing agent
- Elementary: Crestview
- Middle: Heritage
- High: Frenship
Source: LBMLS. This data may not be complete. We recommend contacting the local school district to confirm school assignments for this home.
Similar homes
- $394,9504 bd3 ba2.6k sqft5805 84th St, Lubbock, TX 79424For Sale
 MLS ID #202612775, Rusty DeLoach, Realty Refined. LBMLS
 - $412,5004 bd3 ba2.6k sqft5805 87th St, Lubbock, TX 79424For Sale
 MLS ID #202610096, Anna Peters, Home Grown Real Estate Co.. LBMLS
 - $445,0004 bd3 ba3.1k sqft6001 88th St, Lubbock, TX 79424For Sale
 MLS ID #202612863, J'Lynn Mounce, Aycock Realty Group, LLC. LBMLS
 - $410,0004 bd3 ba2.6k sqft4803 101st St, Lubbock, TX 79424For Sale
 MLS ID #202613178, Stacey Rogers, Keller Williams Realty. LBMLS
