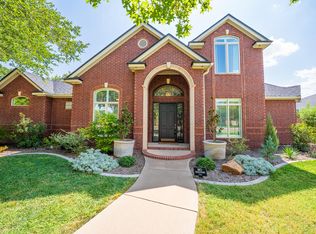
Experience timeless elegance in this exceptional custom home in the prestigious Lakeridge Country Club neighborhood. Designed for both everyday living and grand-scale entertaining, this spacious home offers 4 bedrooms, 3.5 bathrooms, a private office, basement, two living areas, and two dining spaces. The expansive living and dining rooms provide the perfect backdrop for hosting, complemented by a wet bar that makes entertaining effortless. The spacious kitchen offers abundant storage and workspace, while the isolated primary suite serves as a private retreat with a beautifully updated ensuite. A Jack-and-Jill bath connects two secondary bedrooms, and thoughtful storage can be found throughout the home. Outside, enjoy a wraparound backyard with a covered patio, extra rear parking, and a storage shed. Offering generous space, timeless character, and endless opportunities to gather with family and friends, this is a rare opportunity in one of Lubbock's most sought-after neighborhoods.
For sale
Price cut: $50K (9/14)
$499,000
9604 Savannah Ave, Lubbock, TX 79424
4beds
3,964sqft
Single Family Residence, Residential
Built in 1985
0.3 Acres Lot
$493,600 Zestimate®
$126/sqft
$-- HOA
What's special
Wraparound backyardBeautifully updated ensuiteStorage shedPrivate officeTwo dining spacesAbundant storage and workspaceCovered patio
- 7 days
- 523
- 30
Likely to sell faster than
Zillow last checked:
Listing updated:
Listed by:
Stacey Rogers TREC #0588927 806-368-1066,
Keller Williams Realty,
Patty Jones TREC #0613441 806-790-1373,
Keller Williams Realty
Source: LBMLS,MLS#: 202614277
Facts & features
Interior
Bedrooms & bathrooms
- Bedrooms: 4
- Bathrooms: 4
- Full bathrooms: 3
- 1/2 bathrooms: 1
Primary bedroom
- Area: 204.24 Square Feet
- Dimensions: 11.10 x 18.40
Bedroom 2
- Area: 104.65 Square Feet
- Dimensions: 9.10 x 11.50
Bedroom 3
- Area: 127.92 Square Feet
- Dimensions: 10.40 x 12.30
Bedroom 4
- Area: 126.25 Square Feet
- Dimensions: 10.10 x 12.50
Primary bathroom
- Area: 172.88 Square Feet
- Dimensions: 10.11 x 17.10
Bathroom
- Area: 40.85 Square Feet
- Dimensions: 4.30 x 9.50
Dining room
- Area: 236.16 Square Feet
- Dimensions: 12.30 x 19.20
Family room
- Area: 283.65 Square Feet
- Dimensions: 15.50 x 18.30
Kitchen
- Area: 222.88 Square Feet
- Dimensions: 11.20 x 19.90
Laundry
- Area: 61.61 Square Feet
- Dimensions: 6.10 x 10.10
Living room
- Area: 342.21 Square Feet
- Dimensions: 18.30 x 18.70
Office
- Area: 102.46 Square Feet
- Dimensions: 9.40 x 10.90
Pantry
- Area: 14.35 Square Feet
- Dimensions: 3.50 x 4.10
Heating
- Central, Fireplace(s)
Cooling
- Ceiling Fan(s), Central Air
Appliances
- Laundry: Laundry Room
Features
- Bar, Bookcases, Ceiling Fan(s), His and Hers Closets, Kitchen Island
- Number of fireplaces: 1
- Fireplace features: Family Room
Interior area
- Total structure area: 3,964
- Total interior livable area: 3,964 sqft
- Finished area above ground: 3,664
- Finished area below ground: 300
Property
Parking
- Total spaces: 2
- Parking features: Attached, Garage
- Attached garage spaces: 2
Features
- Exterior features: Lighting, Private Yard
- Fencing: Back Yard
Lot
- Size: 0.3 Acres
Details
- Parcel number: R80740
- Zoning description: Single Family
- Special conditions: Standard
Construction
Type & style
- Home type: SingleFamily
- Property subtype: Single Family Residence, Residential
Materials
- Brick
- Foundation: Slab
- Roof: Composition
Condition
- New construction: No
- Year built: 1985
Community & HOA
Community
- Security: None
Location
- Region: Lubbock
Financial & listing details
- Price per square foot: $126/sqft
- Tax assessed value: $403,359
- Annual tax amount: $7,137
- Date on market: 10/19/2026
- Cumulative days on market: 89 days
- Listing terms: Cash,Conventional,FHA,VA Loan
- Road surface type: Paved
Estimated market value
$493,600
$469,000 - $518,000
$3,234/mo
Price history
| Date | Event | Price |
|---|---|---|
| 9/14/2026 | Price change | $499,000-9.1%$126/sqft |
Source:  LBMLS #202612175 Report a problem LBMLS #202612175 Report a problem | ||
| 7/29/2026 | Listed for sale | $549,000$138/sqft |
Source: LBMLS #202610515 Report a problem | ||
| 6/22/2026 | Listing removed | $549,000$138/sqft |
Source: LBMLS #202607373 Report a problem | ||
| 4/13/2026 | Price change | $549,000-8.3%$138/sqft |
Source: LBMLS #202603945 Report a problem | ||
| 12/2/2025 | Listed for sale | $599,000$151/sqft |
Source: LBMLS #202563627 Report a problem | ||
Public tax history
| Year | Property taxes | Tax assessment |
|---|---|---|
| 2026 | -- | $403,359 |
| 2025 | $7,137 -10.4% | $403,359 -8% |
| 2024 | $7,962 -6.3% | $438,434 -4.1% |
| 2023 | $8,501 +1.3% | $457,321 +10.3% |
| 2022 | $8,393 +3.8% | $414,604 +9.1% |
| 2021 | $8,083 +9.2% | $380,029 +9.9% |
| 2020 | $7,404 +32.3% | $345,740 +4.3% |
| 2019 | $5,596 -0.2% | $331,454 |
| 2018 | $5,606 | $331,454 +1.8% |
| 2017 | $5,606 -1.9% | $325,739 +6.5% |
| 2016 | $5,717 | $305,737 +2.3% |
| 2015 | $5,717 | $298,826 +1.1% |
| 2014 | $5,717 | $295,442 +3.8% |
| 2013 | -- | $284,733 -1.2% |
| 2012 | -- | $288,085 |
| 2011 | -- | $288,085 -1.2% |
| 2010 | -- | $291,439 +4.1% |
| 2009 | -- | $279,949 -2.2% |
| 2008 | -- | $286,262 +4.7% |
| 2007 | -- | $273,316 +3.7% |
| 2006 | -- | $263,675 |
| 2005 | -- | $263,675 +0.5% |
| 2004 | -- | $262,469 +10% |
| 2003 | -- | $238,608 -7.3% |
| 2002 | $6,138 +2.1% | $257,288 |
| 2001 | $6,010 +11.2% | $257,288 |
| 2000 | $5,404 | $257,288 |
Find assessor info on the county website
Monthly payment
Est. payment
Payment breakdown
Explore the cost of this home by adjusting the details. Changes won't be saved.Climate risks
Neighborhood: 79424
Nearby schools
Schools provided by the listing agent
- Elementary: Whiteside
- Middle: Irons
- High: Coronado
Source: LBMLS. This data may not be complete. We recommend contacting the local school district to confirm school assignments for this home.
Similar homes
- $500,0004 bd4 ba3.5k sqft4613 94th St, Lubbock, TX 79424For Sale
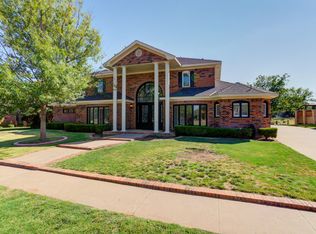 MLS ID #202613563, Catana Herr, Keller Williams Realty. LBMLS
 - $539,5004 bd3 ba3.9k sqft4407 89th St, Lubbock, TX 79424For Sale
 MLS ID #202613827, Misti Bray, Platinum West Realty. LBMLS
 - $439,0004 bd3 ba2.6k sqft5805 87th St, Lubbock, TX 79424For Sale
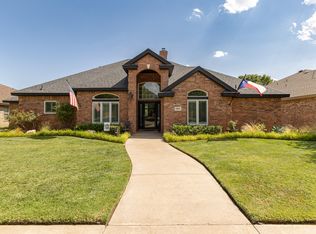 MLS ID #202614524, Anna Peters, Home Grown Real Estate Co.. LBMLS
 - $595,0004 bd4 ba3.2k sqft4815 99th St, Lubbock, TX 79424For Sale
 MLS ID #202612917, Kim Burrous, Coldwell Banker Trusted Adviso. LBMLS
