Located on one of Rushland Park's most admired streets, this elegant, expansive 4-bedroom home seamlessly blends private luxury with an active community lifestyle. Unbeatable Convenience: Located just minutes from Texas Tech University, Lubbock Christian University, the Medical District, shopping, and dining. Rushland Park Perks: Enjoy access to top-rated schools, a community pool, and a highly sought-after central location. Higinbotham Park Steps Away: Features a scenic pond, walking trails, a children's playground, and pickleball courts right outside your door. Welcoming Entrance: Circle driveway framed by low-maintenance landscaping. Fresh Exterior Updates: Newly painted facade complemented by natural cedar columns and matching shutters. Chef's Kitchen boasting gas cooktop, double ovens, and an integrated wine refrigerator with stylish floating shelves, a breakfast bar, and functional prep space. Main Living Room: Accented by classic crown molding and a brick-wall fireplace with custom built-in bookshelves. Flexible Second Living Space: Enclosed by sliding barn doors—perfect for a media room, home office, or playroom overlooking the backyard. Layout Essentials: Includes 4 bedrooms, 3 full baths, 1 guest powder room, a formal dining room, and a functional mudroom. Backyard Retreat features covered patio, step-down patio area featuring a built-in firepit for cool evenings. Custom treehouse playground with a slide, plus raised planter boxes ready for your garden. Don't miss seeing this one today!
For sale
$515,000
4514 9th St, Lubbock, TX 79416
4beds
3,647sqft
Single Family Residence, Residential
Built in 1975
0.26 Acres Lot
$495,500 Zestimate®
$141/sqft
$-- HOA
What's special
Stylish floating shelvesNewly painted facadeFormal dining roomBreakfast barFunctional prep spaceFunctional mudroom
- 35 days
- 918
- 76
Zillow last checked:
Listing updated:
Listed by:
Dianna L Romans TREC #0595636 806-789-0899,
Keller Williams Realty
Source: LBMLS,MLS#: 202611152
Facts & features
Interior
Bedrooms & bathrooms
- Bedrooms: 4
- Bathrooms: 4
- Full bathrooms: 3
- 1/2 bathrooms: 1
Primary bedroom
- Features: Isolated, Luxury Vinyl Flooring
Bedroom 2
- Features: Luxury Vinyl Flooring
Bedroom 3
- Features: Carpet Flooring
Bedroom 4
- Features: Carpet Flooring
Primary bathroom
- Features: Air Flow Tub, Carpet Flooring, Double Vanity, Tile Counters
Dining room
- Features: Luxury Vinyl Flooring
Kitchen
- Features: Breakfast Bar, Granite Counters, Luxury Vinyl Flooring, Wood Paint Cabinets
Laundry
- Features: Luxury Vinyl Flooring
Living room
- Features: Luxury Vinyl Flooring
Heating
- Central, Natural Gas
Cooling
- Central Air, Electric
Appliances
- Included: Dishwasher, Double Oven, Gas Cooktop, Refrigerator, Stainless Steel Appliance(s), Wine Refrigerator
- Laundry: Laundry Room
Features
- Beamed Ceilings, Bookcases, Breakfast Bar, Cathedral Ceiling(s), Ceiling Fan(s), Crown Molding, Double Vanity, Eat-in Kitchen, Granite Counters, High Ceilings, High Speed Internet, His and Hers Closets, Kitchen Island, Open Floorplan, Tile Counters, Walk-In Closet(s)
- Flooring: Carpet, Luxury Vinyl, Tile
- Windows: Window Coverings
- Has basement: No
- Number of fireplaces: 1
- Fireplace features: Gas Starter, Living Room
Interior area
- Total structure area: 3,647
- Total interior livable area: 3,647 sqft
- Finished area above ground: 3,647
Property
Parking
- Total spaces: 2
- Parking features: Additional Parking, Attached, Circular Driveway, Garage, Garage Door Opener, Garage Faces Front
- Attached garage spaces: 2
- Has uncovered spaces: Yes
Features
- Patio & porch: Covered, Patio
- Exterior features: Courtyard, Fire Pit, Playground, Private Yard
- Fencing: Back Yard,Fenced
Lot
- Size: 0.26 Acres
- Features: Back Yard, City Lot, Front Yard, Garden, Interior Lot, Landscaped, Many Trees
Details
- Parcel number: R70677
- Zoning description: Single Family
- Special conditions: Standard
- Other equipment: None
Construction
Type & style
- Home type: SingleFamily
- Architectural style: Traditional
- Property subtype: Single Family Residence, Residential
Materials
- Brick
- Foundation: Slab
- Roof: Composition
Condition
- New construction: No
- Year built: 1975
Utilities & green energy
- Sewer: Public Sewer
- Water: Public
- Utilities for property: Electricity Connected, Natural Gas Connected, Sewer Connected, Water Connected
Community & HOA
Community
- Features: Park, Playground, Pool
- Security: Smoke Detector(s)
HOA
- Has HOA: No
Location
- Region: Lubbock
Financial & listing details
- Price per square foot: $141/sqft
- Tax assessed value: $396,423
- Annual tax amount: $5,800
- Date on market: 8/27/2026
- Cumulative days on market: 28 days
- Listing terms: Cash,Conventional,FHA,VA Loan
- Electric utility on property: Yes
- Road surface type: Paved
Estimated market value
$495,500
$471,000 - $520,000
$3,099/mo
Price history
| Date | Event | Price |
|---|---|---|
| 8/27/2026 | Listed for sale | $515,000$141/sqft |
Source:  LBMLS #202611152 Report a problem LBMLS #202611152 Report a problem | ||
Public tax history
| Year | Property taxes | Tax assessment |
|---|---|---|
| 2025 | $5,800 -7.8% | $396,423 |
| 2024 | $6,290 -11.3% | $396,423 -8.1% |
| 2023 | $7,092 -5.4% | $431,229 +10% |
| 2022 | $7,499 +2.8% | $392,026 +10% |
| 2021 | $7,296 +9.7% | $356,387 +10% |
| 2020 | $6,651 +1.7% | $323,988 +3.1% |
| 2019 | $6,542 -9% | $314,248 -5.8% |
| 2018 | $7,193 | $333,727 |
| 2017 | $7,193 +13.5% | $333,727 +3.8% |
| 2016 | $6,335 | $321,553 +9.7% |
| 2015 | $6,335 | $293,229 |
| 2014 | $6,335 | $293,229 |
| 2013 | -- | $293,229 |
| 2012 | -- | $293,229 |
| 2011 | -- | $293,229 |
| 2010 | -- | $293,229 |
| 2009 | -- | $293,229 +9.9% |
| 2008 | -- | $266,934 +0.2% |
| 2007 | -- | $266,508 +8.7% |
| 2006 | -- | $245,285 -3.3% |
| 2005 | -- | $253,775 +6.5% |
| 2004 | -- | $238,211 +7.7% |
| 2003 | -- | $221,233 +6.3% |
| 2002 | $2,606 +0.4% | $208,086 |
| 2001 | $2,597 +3.2% | $208,086 |
| 2000 | $2,516 | $208,086 |
Find assessor info on the county website
Monthly payment
Est. payment
Payment breakdown
Explore the cost of this home by adjusting the details. Changes won't be saved.Climate risks
Neighborhood: 79416
Nearby schools
Schools provided by the listing agent
- Elementary: Rush
- Middle: Mackenzie
- High: Coronado
Source: LBMLS. This data may not be complete. We recommend contacting the local school district to confirm school assignments for this home.
Similar homes
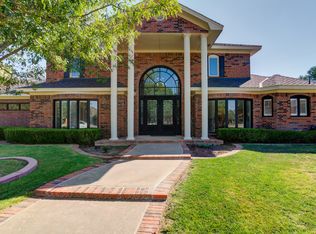
- $510,0004 bd4 ba3.5k sqft4613 94th St, Lubbock, TX 79424For Sale
 MLS ID #202613563, Catana Herr, Keller Williams Realty. LBMLS
 - $445,0004 bd3 ba2.5k sqft401 Troy Ave, Lubbock, TX 79416For Sale
 MLS ID #202611577, Michael Norsworthy, eXp Realty LLC. LBMLS
 - $489,0004 bd4 ba3.8k sqft5401 20th St, Lubbock, TX 79407For Sale
 MLS ID #202609403, Colby Norris, McQueen Company, REALTORS. LBMLS
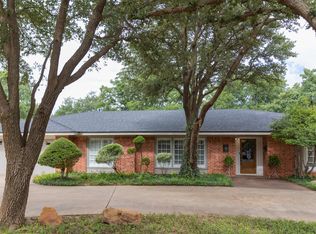
 - $485,0004 bd3 ba3.1k sqft6604 Orlando Ave, Lubbock, TX 79413For Sale
 MLS ID #202609158, Jesse Heinrich, James Morgan Real Estate. LBMLS
