Nestled in Lakeridge Country Club on a quiet cul-de-sac with soaring mature trees, this 4-bedroom, 3.5-bath, 3-car home is a masterpiece of contemporary design and thoughtful functionality. Originally designed by a renowned Denver architect and featured in the Lubbock Avalanche-Journal, the home boasts soaring ceilings, skylights, and expansive security-grade windows that frame stunning views of the landscaped grounds. Enjoy two living areas, an office/flex space, and an upstairs loft perfect for an additional bedroom, play area, or creative retreat. The chef's kitchen features Sub-Zero and Thermador appliances, dual dishwashers, and pristine countertops, flowing seamlessly into open living and dining spaces designed for both family life and entertaining. The master suite offers a cozy fireplace, floor-to-ceiling windows, and serene tree-lined views. Premium finishes including Italian tile, plush carpeting, multilayered drapery, and three gas fireplaces elevate every space. Enjoy a spacious outdoor living area with plenty of room to add a pool. Modern systems, abundant storage, and an oversized three-car garage complete this gem. Luxury, privacy, and style come together in a home that truly stands apart.
Sold
Price Unknown
9602 Savannah Ave, Lubbock, TX 79424
4beds
4,492sqft
Single Family Residence, Residential
Built in 1986
0.33 Acres Lot
$724,400 Zestimate®
$--/sqft
$3,178 Estimated rent
Home value
$724,400
$674,000 - $782,000
$3,178/mo
Zestimate® history
Owner options
List your home for rent
$3,178/mo
Rent Zestimate®
Find your next renter with Zillow Rental Manager. Plus, with online applications, you can quickly screen prospective tenants – for free.
$3,178/mo
Rent Zestimate®
Refinance and save
Refinancing to a lower rate could help reduce your monthly payments and save thousands over the life of the loan.
Explore your selling options
Work with a Zillow partner agent
Leverage their expertise and Zillow's premium Showcase listings to get your home seen by more buyers.
Get startedList with your own agent
Get your home in front of millions of buyers by listing it on Zillow.
Learn how to do itSell it yourself
Take full control of how buyers see your home on Zillow by listing For Sale by Owner (FSBO).
List your homeWhat's special
Cozy fireplaceUpstairs loftFloor-to-ceiling windowsExpansive security-grade windowsOversized three-car garageDual dishwashersThree gas fireplaces
Zillow last checked:
Listing updated:
Listed by:
Stacey Rogers TREC #0588927 806-368-1066,
Keller Williams Realty,
Patty Jones TREC #0613441 806-790-1373,
Keller Williams Realty
Bought with:
Connor Mitchell, TREC #0791407
Bray Real Estate Group
Source: LBMLS,MLS#: 202601810
Facts & features
Interior
Bedrooms & bathrooms
- Bedrooms: 4
- Bathrooms: 4
- Full bathrooms: 3
- 1/2 bathrooms: 1
Primary bedroom
- Description: Large windows
- Area: 332.86 Square Feet
- Dimensions: 17.80 x 18.70
Bedroom 2
- Features: Carpet Flooring
- Area: 196.02 Square Feet
- Dimensions: 12.10 x 16.20
Bedroom 3
- Features: Carpet Flooring
- Area: 205.72 Square Feet
- Dimensions: 14.80 x 13.90
Bonus room
- Description: 2nd loft/2 closets
- Area: 281.2 Square Feet
- Dimensions: 14.80 x 19.00
Dining room
- Description: Fireplace/Built in buffet
- Features: Carpet Flooring
- Area: 206.01 Square Feet
- Dimensions: 10.90 x 18.90
Kitchen
- Description: Warming drawer/Double over
- Area: 187.2 Square Feet
- Dimensions: 13.00 x 14.40
Living room
- Description: Overhead Projector/Built in desk
- Area: 451.54 Square Feet
- Dimensions: 21.10 x 21.40
Office
- Description: Sink/Built Ins
- Area: 143.85 Square Feet
- Dimensions: 10.50 x 13.70
Utility room
- Description: Sink/Fridge/Pantry
- Area: 59.65 Square Feet
- Dimensions: 5.90 x 10.11
Heating
- Central
Cooling
- Ceiling Fan(s), Central Air, Electric, Multi Units
Appliances
- Included: Bar Fridge, Built-In Refrigerator, Disposal, Double Oven, Electric Cooktop, Trash Compactor, Warming Drawer, Washer/Dryer
- Laundry: Electric Dryer Hookup, Laundry Room, Lower Level, Main Level, Sink, Washer Hookup
Features
- Bar, Bookcases, Ceiling Fan(s), Chandelier, Entrance Foyer, Open Floorplan, Pantry, Walk-In Closet(s), Wet Bar
- Number of fireplaces: 4
- Fireplace features: Gas Starter
Interior area
- Total structure area: 4,492
- Total interior livable area: 4,492 sqft
- Finished area above ground: 4,492
Property
Parking
- Total spaces: 3
- Parking features: Attached, Driveway, Garage, Off Street, On Street
- Attached garage spaces: 3
- Has uncovered spaces: Yes
Features
- Patio & porch: Covered, Patio
- Exterior features: Lighting, Private Yard, Rain Gutters
- Fencing: Back Yard
Lot
- Size: 0.33 Acres
Details
- Parcel number: R80686
- Zoning description: Single Family
- Special conditions: Standard
Construction
Type & style
- Home type: SingleFamily
- Property subtype: Single Family Residence, Residential
Materials
- Brick
- Foundation: Slab
- Roof: Other
Condition
- New construction: No
- Year built: 1986
Utilities & green energy
- Sewer: Public Sewer
- Water: Public
- Utilities for property: Cable Available, Electricity Available, Sewer Available, Water Available
Community & HOA
Community
- Security: 24 Hour Security, Security System Owned
HOA
- Has HOA: No
Location
- Region: Lubbock
Financial & listing details
- Tax assessed value: $541,330
- Annual tax amount: $14,834
- Date on market: 2/10/2026
- Cumulative days on market: 132 days
- Listing terms: Cash,Conventional,FHA,VA Loan
- Electric utility on property: Yes
- Road surface type: Paved
Price history
| Date | Event | Price |
|---|---|---|
| 4/1/2026 | Sold | -- |
Source:  LBMLS #202601810 Report a problem LBMLS #202601810 Report a problem | ||
| 3/3/2026 | Pending sale | $795,500$177/sqft |
Source: LBMLS #202601810 Report a problem | ||
| 2/6/2026 | Price change | $795,500-1.8%$177/sqft |
Source: LBMLS #202600506 Report a problem | ||
| 12/9/2025 | Price change | $810,000-3.4%$180/sqft |
Source: LBMLS #202562165 Report a problem | ||
| 10/22/2025 | Listed for sale | $838,400$187/sqft |
Source: LBMLS #202562165 Report a problem | ||
| 1/11/1996 | Sold | -- |
Source: Agent Provided Report a problem | ||
Public tax history
| Year | Property taxes | Tax assessment |
|---|---|---|
| 2025 | $9,578 +28.7% | $541,330 |
| 2024 | $7,441 -1.3% | $541,330 -2.1% |
| 2023 | $7,541 -17.5% | $552,775 +10% |
| 2022 | $9,146 -3% | $502,523 +10% |
| 2021 | $9,433 +8.2% | $456,839 +8.7% |
| 2020 | $8,715 +2.1% | $420,398 +3.6% |
| 2019 | $8,533 -3.2% | $405,823 -2.6% |
| 2018 | $8,814 | $416,755 +2.7% |
| 2017 | $8,814 +2.4% | $405,823 +0.6% |
| 2016 | $8,605 | $403,428 +3.3% |
| 2015 | $8,605 | $390,680 -1.2% |
| 2014 | $8,605 | $395,329 -1.2% |
| 2013 | -- | $399,977 -1.1% |
| 2012 | -- | $404,625 |
| 2011 | -- | $404,625 -1.1% |
| 2010 | -- | $409,274 -1.1% |
| 2009 | -- | $413,921 +1.9% |
| 2008 | -- | $406,374 +2% |
| 2007 | -- | $398,288 +4.7% |
| 2006 | -- | $380,407 |
| 2005 | -- | $380,407 +3.5% |
| 2004 | -- | $367,635 |
| 2003 | -- | $367,635 +12.6% |
| 2002 | $7,855 +0.2% | $326,501 |
| 2001 | $7,841 +0.7% | $326,501 |
| 2000 | $7,785 | $326,501 |
Find assessor info on the county website
Neighborhood: 79424
Nearby homes
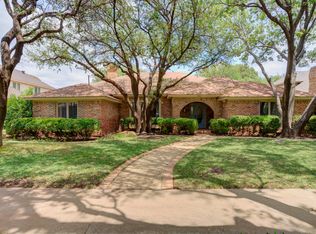
- $--4 bd4 ba3.7k sqft9603 Toledo Ave, Lubbock, TX 79424Sold
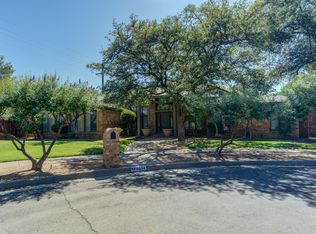
- $549,0004 bd4 ba3.9k sqft9604 Savannah Ave, Lubbock, TX 79424For Sale
- $444,4004 bd3 ba3.1k sqft9605 Toledo Ave, Lubbock, TX 79424Off Market
- $--4 bd4 ba4.2k sqft9601 Toledo Ave, Lubbock, TX 79424Sold

- $1,254,8005 bd4 ba7.5k sqft4606 96th St, Lubbock, TX 79424Off Market
- $817,6003 bd3 ba4.9k sqft4608 96th St, Lubbock, TX 79424Off Market
- $371,8004 bd3 ba2.8k sqft9607 Toledo Ave, Lubbock, TX 79424Off Market
- $473,6003 bd2 ba3.1k sqft9601 Savannah Ave, Lubbock, TX 79424Off Market
Nearby schools
GreatSchools rating
- 9/10Smith Elementary SchoolGrades: PK-5Distance: 1.3 mi
- 2/10Irons Middle SchoolGrades: 6-8Distance: 1.5 mi
- 4/10Coronado High SchoolGrades: 9-12Distance: 4.1 mi
Schools provided by the listing agent
- Elementary: Smith
- Middle: Irons
- High: Coronado
Source: LBMLS. This data may not be complete. We recommend contacting the local school district to confirm school assignments for this home.
Sell for more on Zillow
Get a Zillow Showcase℠ listing at no additional cost and you could sell for .
$724,400
2% more
+$14,488
With Zillow Showcase(estimated)
$738,888
Sell for more on Zillow
Get a Zillow Showcase℠ listing at no additional cost and you could sell for .
$724,400
2% more
+$14,488
With Zillow Showcase(estimated)
$738,888
- Texas
- Lubbock County
- Lubbock
- 79424
- 9602 Savannah Ave
