Looking for a beautiful home in the highly sought-after Lubbock-Cooper ISD? This well-maintained property offers a fantastic location and thoughtful floor plan designed for comfortable living. Upon entry, you'll be welcomed by a spacious living area featuring built-in shelving and a cozy gas-log fireplace. In addition to the spacious living areas, this home features a quaint private office provides the perfect space for working from home, while an adjacent half bath offers added convenience for guests. Two generously sized secondary bedrooms are connected by a convenient Jack-and-Jill bathroom with a tub/shower combination, providing both functionality and privacy. The isolated primary suite is situated at the rear of the home and offers a peaceful retreat with direct access to the backyard. The ensuite bath features separate vanities, a soaking tub, a separate shower, and a large walk-in closet. The dining area and kitchen boast durable tile flooring, abundant counter space, a stainless-steel sink, a pantry, and a breakfast bar perfect for additional seating. Step outside to enjoy the covered patio and beautifully landscaped yard. Both the front and back yards are equipped with sprinkler systems for easy maintenance. This exceptional home combines comfort, convenience, and curb appeal. Don't miss your opportunity to see it in person. Schedule your private showing today!
For sale
Price cut: $11K (9/14)
$299,000
5513 103rd St, Lubbock, TX 79424
3beds
2,168sqft
Single Family Residence, Residential
Built in 2005
6,534 Square Feet Lot
$295,800 Zestimate®
$138/sqft
$-- HOA
What's special
Cozy gas-log fireplaceBuilt-in shelvingQuaint private officeCovered patioLarge walk-in closetSoaking tubBeautifully landscaped yard
- 35 days
- 348
- 12
Likely to sell faster than
Zillow last checked:
Listing updated:
Listed by:
Jennifer McCully TREC #0675540 806-239-2039,
NextHome CORE Realty
Source: LBMLS,MLS#: 202612623
Facts & features
Interior
Bedrooms & bathrooms
- Bedrooms: 3
- Bathrooms: 3
- Full bathrooms: 2
- 1/2 bathrooms: 1
Heating
- Central, Natural Gas
Cooling
- Central Air, Electric
Appliances
- Included: Dishwasher, Electric Cooktop, Electric Range, Exhaust Fan, Free-Standing Electric Range, Microwave, Refrigerator, Water Softener Owned
- Laundry: Inside, Laundry Room
Features
- Bar, Beamed Ceilings, Bookcases, Built-in Features, Ceiling Fan(s), Crown Molding, Cultured Marble Counters, Double Vanity, Granite Counters, Pantry, Smart Camera(s)/Recording, Soaking Tub, Synthetic Counters, Tray Ceiling(s), Vaulted Ceiling(s), Walk-In Closet(s)
- Flooring: Ceramic Tile, Combination, Vinyl
- Has basement: No
- Number of fireplaces: 1
- Fireplace features: Gas Log, Living Room
Interior area
- Total structure area: 2,168
- Total interior livable area: 2,168 sqft
- Finished area above ground: 2,168
Property
Parking
- Total spaces: 2
- Parking features: Attached, Garage, Garage Door Opener
- Attached garage spaces: 2
Features
- Patio & porch: Rear Porch
- Exterior features: Dog Run, Rain Gutters, Smart Camera(s)/Recording
- Fencing: Back Yard
Lot
- Size: 6,534 Square Feet
- Features: Cul-De-Sac, Landscaped, Sprinklers In Front, Sprinklers In Rear
Details
- Parcel number: R303136
Construction
Type & style
- Home type: SingleFamily
- Property subtype: Single Family Residence, Residential
Materials
- Brick
- Foundation: Slab
- Roof: Composition
Condition
- New construction: No
- Year built: 2005
Utilities & green energy
- Sewer: Public Sewer
- Water: Public
- Utilities for property: Electricity Connected, Natural Gas Connected
Community & HOA
Community
- Features: None
- Security: Security System Owned, Smoke Detector(s)
HOA
- Has HOA: No
Location
- Region: Lubbock
Financial & listing details
- Price per square foot: $138/sqft
- Tax assessed value: $282,628
- Annual tax amount: $4,214
- Date on market: 9/10/2026
- Cumulative days on market: 36 days
- Listing terms: Cash,Conventional,FHA,VA Loan
- Electric utility on property: Yes
- Road surface type: All Weather
Estimated market value
$295,800
$281,000 - $311,000
$2,184/mo
Price history
| Date | Event | Price |
|---|---|---|
| 9/14/2026 | Price change | $299,000-3.5%$138/sqft |
Source:  LBMLS #202612623 Report a problem LBMLS #202612623 Report a problem | ||
| 9/10/2026 | Listed for sale | $310,000+7.3%$143/sqft |
Source: LBMLS #202612623 Report a problem | ||
| 3/13/2023 | Sold | -- |
Source: Agent Provided Report a problem | ||
| 2/14/2023 | Pending sale | $289,000$133/sqft |
Source: LBMLS #202301327 Report a problem | ||
| 2/7/2023 | Listed for sale | $289,000$133/sqft |
Source: LBMLS #202301327 Report a problem | ||
| 2/5/2023 | Pending sale | $289,000$133/sqft |
Source: LBMLS #202301327 Report a problem | ||
| 1/31/2023 | Listed for sale | $289,000+20.4%$133/sqft |
Source: LBMLS #202301327 Report a problem | ||
| 12/1/2020 | Listing removed | $239,950$111/sqft |
Source: EXIT REALTY OF LUBBOCK #202007936 Report a problem | ||
| 11/30/2020 | Pending sale | $239,950$111/sqft |
Source: EXIT REALTY OF LUBBOCK #202007936 Report a problem | ||
| 8/14/2020 | Listed for sale | $239,950+14.3%$111/sqft |
Source: Exit Realty of Lubbock #202007936 Report a problem | ||
| 8/15/2016 | Sold | -- |
Source: EXIT Realty solds #70cbf26918078e2e0804147e34ba3768 Report a problem | ||
| 7/16/2016 | Pending sale | $209,900$97/sqft |
Source: Keller Williams - Lubbock #201605023 Report a problem | ||
| 7/13/2016 | Listed for sale | $209,900$97/sqft |
Source: Keller Williams - Lubbock #201605023 Report a problem | ||
Public tax history
| Year | Property taxes | Tax assessment |
|---|---|---|
| 2025 | $4,214 -13.3% | $282,628 -2.7% |
| 2024 | $4,859 +0.6% | $290,470 +1.9% |
| 2023 | $4,831 -10.3% | $285,153 +10% |
| 2022 | $5,387 +3.1% | $259,230 +10% |
| 2021 | $5,227 +16.2% | $235,664 +5.6% |
| 2020 | $4,497 +0.2% | $223,243 +4.6% |
| 2019 | $4,489 -0.1% | $213,501 +0.4% |
| 2018 | $4,493 | $212,666 +3.5% |
| 2017 | $4,493 -4.1% | $205,568 +5.6% |
| 2015 | $4,685 | $194,739 +5.1% |
| 2014 | $4,685 | $185,271 +4% |
| 2013 | -- | $178,112 -0.9% |
| 2012 | -- | $179,796 |
| 2011 | -- | $179,796 +1.3% |
| 2010 | -- | $177,568 +2.9% |
| 2009 | -- | $172,624 +4.6% |
| 2008 | -- | $165,017 -4.4% |
| 2007 | -- | $172,606 +61.4% |
| 2006 | -- | $106,951 +440.8% |
| 2005 | -- | $19,776 |
Find assessor info on the county website
Monthly payment
Est. payment
Payment breakdown
Explore the cost of this home by adjusting the details. Changes won't be saved.Climate risks
Neighborhood: 79424
Nearby schools
Schools provided by the listing agent
- Elementary: Lubbock-Cooper West
- Middle: Lubbock-Cooper Bush
- High: Liberty High School
Source: LBMLS. This data may not be complete. We recommend contacting the local school district to confirm school assignments for this home.
Similar homes
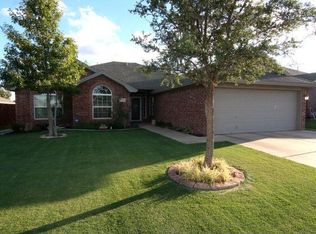
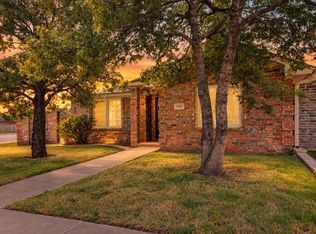
- $260,0003 bd2 ba1.8k sqft5416 100th St, Lubbock, TX 79424For Sale
 MLS ID #202613045, Travis Torres, Coldwell Banker Trusted Adviso. LBMLS
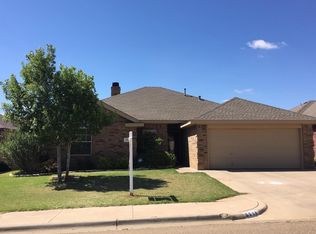
 - $309,9003 bd2 ba2.1k sqft6018 74th St, Lubbock, TX 79424For Sale
 MLS ID #202613867, Whitney Pendergrass, Keller Williams Realty. LBMLS
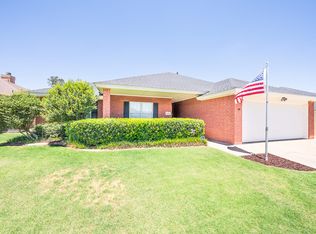
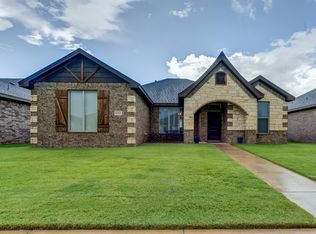
 - $270,0003 bd2 ba1.9k sqft5801 110th St, Lubbock, TX 79424For Sale
 MLS ID #202613279, Stacey Rogers, Keller Williams Realty. LBMLS
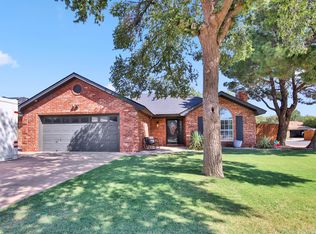
 - $330,0003 bd2 ba2.1k sqft6214 94th St, Lubbock, TX 79424For Sale
 MLS ID #202609983, Denisa Zaji, Aycock Realty Group, LLC. LBMLS
