Spend less time maintaining your home and more time enjoying it. One of the newer garden homes you'll find in Central Lubbock, this beautifully maintained 3-bedroom, 2.5-bath home, built in 2015, offers the perfect combination of modern construction, thoughtful design, and a low-maintenance lifestyle. Step inside to an inviting floor plan where the kitchen naturally serves as the heart of the home, featuring granite countertops, breakfast bar seating, and an open connection to the living and dining areas. Whether you're enjoying a quiet evening at home or hosting friends for dinner, the spaces feel connected, comfortable, and easy to live in. The isolated primary suite provides a peaceful retreat with a soaking tub, separate shower, and generous closet space. Two additional bedrooms share a convenient Jack-and-Jill bath, making the layout ideal for guests, family, or a dedicated home office. Outside, the easy-care yard and large covered patios mean your weekends are yours again. With the turf backyard, you can spend less time mowing and maintaining and more time traveling, cheering on the Red Raiders, enjoying dinner with friends, or simply relaxing at home. Located just minutes from Texas Tech University, the Medical District, downtown, shopping, and dining, this home is an exceptional fit for anyone looking to simplify without sacrificing quality or location. Sometimes the next chapter isn't about a bigger house, it's about a better lifestyle. This Central Lubbock garden home is ready for both.
For sale
Price cut: $10.4K (8/21)
$299,500
5024 56th St, Lubbock, TX 79414
3beds
2,244sqft
Single Family Residence, Residential
Built in 2015
5,662 Square Feet Lot
$-- Zestimate®
$133/sqft
$-- HOA
What's special
Easy-care yardTurf backyardInviting floor planGranite countertopsSoaking tubConvenient jack-and-jill bathGenerous closet space
- 54 days
- 116
- 6
Zillow last checked:
Listing updated:
Listed by:
Allison Pace TREC #0680131 806-786-9800,
WestMark Companies,
Linda Gaither TREC #0423302 806-441-6000,
WestMark Companies
Source: LBMLS,MLS#: 202611718
Facts & features
Interior
Bedrooms & bathrooms
- Bedrooms: 3
- Bathrooms: 3
- Full bathrooms: 2
- 1/2 bathrooms: 1
Primary bedroom
- Features: Plank Flooring
- Area: 224 Square Feet
- Dimensions: 14.00 x 16.00
Bedroom 2
- Features: Carpet Flooring
- Area: 182.88 Square Feet
- Dimensions: 12.70 x 14.40
Bedroom 3
- Features: Carpet Flooring
- Area: 182.88 Square Feet
- Dimensions: 12.70 x 14.40
Dining room
- Features: Plank Flooring
- Area: 175 Square Feet
- Dimensions: 10.00 x 17.50
Kitchen
- Features: Granite Counters
- Area: 241.5 Square Feet
- Dimensions: 13.80 x 17.50
Living room
- Features: Plank Flooring
- Area: 3422.5 Square Feet
- Dimensions: 185.00 x 18.50
Heating
- Central, Natural Gas
Cooling
- Ceiling Fan(s), Central Air, Electric
Appliances
- Included: Cooktop, Dishwasher, Disposal, Electric Cooktop, Electric Range, Free-Standing Electric Range, Water Softener Owned
- Laundry: Electric Dryer Hookup, Laundry Room, Washer Hookup
Features
- Breakfast Bar, Ceiling Fan(s), Double Vanity, Granite Counters, High Ceilings, Kitchen Island, Open Floorplan, Pantry, Recessed Lighting, Soaking Tub, Storage, Walk-In Closet(s)
- Flooring: Luxury Vinyl, Plank
- Windows: Double Pane Windows
- Has basement: No
- Number of fireplaces: 1
- Fireplace features: Electric, Living Room, Remote Controlled
Interior area
- Total structure area: 2,244
- Total interior livable area: 2,244 sqft
- Finished area above ground: 2,244
Property
Parking
- Total spaces: 2
- Parking features: Attached, Garage, Garage Door Opener, Garage Faces Rear, Paved
- Attached garage spaces: 2
Features
- Patio & porch: Covered, Front Porch, Patio
- Exterior features: Courtyard, Private Yard
- Fencing: Back Yard,Wood
Lot
- Size: 5,662 Square Feet
- Features: Back Yard, City Lot, Landscaped, Zero Lot Line
Details
- Parcel number: R327297
- Zoning description: Zero Lot Line
- Special conditions: Standard
Construction
Type & style
- Home type: SingleFamily
- Architectural style: Traditional
- Property subtype: Single Family Residence, Residential
Materials
- Brick
- Foundation: Slab
- Roof: Composition
Condition
- Updated/Remodeled
- New construction: No
- Year built: 2015
Utilities & green energy
- Sewer: Public Sewer
- Water: Public
- Utilities for property: Electricity Connected, Natural Gas Connected, Sewer Connected, Water Connected
Community & HOA
Community
- Security: 24 Hour Security, Security System Owned, Smoke Detector(s)
HOA
- Has HOA: No
Location
- Region: Lubbock
Financial & listing details
- Price per square foot: $133/sqft
- Tax assessed value: $223,993
- Annual tax amount: $2,036
- Date on market: 8/21/2026
- Cumulative days on market: 170 days
- Listing terms: Cash,Conventional,FHA,VA Loan
- Electric utility on property: Yes
- Road surface type: Alley Paved, Paved
Estimated market value
Not available
Estimated sales range
Not available
Not available
Price history
| Date | Event | Price |
|---|---|---|
| 8/21/2026 | Price change | $299,500-3.4%$133/sqft |
Source:  LBMLS #202611718 Report a problem LBMLS #202611718 Report a problem | ||
| 6/29/2026 | Price change | $309,900-4.6%$138/sqft |
Source: LBMLS #202608883 Report a problem | ||
| 6/8/2026 | Price change | $325,000-4.4%$145/sqft |
Source: LBMLS #202607837 Report a problem | ||
| 5/28/2026 | Price change | $340,000-1.4%$152/sqft |
Source: LBMLS #202605703 Report a problem | ||
| 4/29/2026 | Listed for sale | $345,000$154/sqft |
Source: LBMLS #202605703 Report a problem | ||
| 4/22/2016 | Sold | -- |
Source: Agent Provided Report a problem | ||
Public tax history
| Year | Property taxes | Tax assessment |
|---|---|---|
| 2025 | $2,036 -37.8% | $223,993 -9% |
| 2024 | $3,273 -21% | $246,052 -9.7% |
| 2023 | $4,144 -9.5% | $272,630 +10% |
| 2022 | $4,580 -8.7% | $247,845 -0.6% |
| 2021 | $5,019 -1.6% | $249,317 -0.9% |
| 2020 | $5,101 +6.9% | $251,618 -0.9% |
| 2019 | $4,774 -1.8% | $253,920 +19.9% |
| 2018 | $4,861 | $211,750 -7.9% |
| 2017 | $4,861 | $229,998 +91.1% |
| 2016 | -- | $120,327 |
Find assessor info on the county website
Monthly payment
Est. payment
Payment breakdown
Explore the cost of this home by adjusting the details. Changes won't be saved.Climate risks
Neighborhood: 79414
Nearby schools
Schools provided by the listing agent
- Elementary: Williams
- Middle: Smylie Wilson
- High: Coronado
Source: LBMLS. This data may not be complete. We recommend contacting the local school district to confirm school assignments for this home.
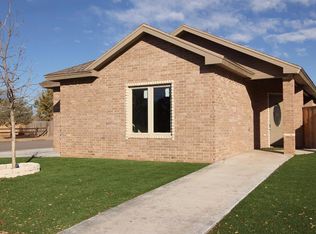


Similar homes
- $299,0003 bd2 ba2.3k sqft3717 23rd St, Lubbock, TX 79410For Sale
 MLS ID #202613579, Stacey Rogers, Keller Williams Realty. LBMLS
 - $330,0003 bd2 ba2.1k sqft6214 94th St, Lubbock, TX 79424For Sale
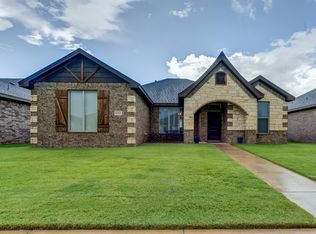 MLS ID #202609983, Denisa Zaji, Aycock Realty Group, LLC. LBMLS
 - $317,0003 bd2 ba2k sqft6420 94th St, Lubbock, TX 79424For Sale
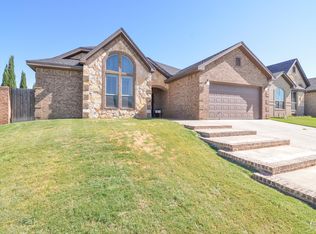 MLS ID #202611862, Tim Garrett, NextHome CORE Realty. LBMLS
 - $305,0003 bd2 ba1.7k sqft5907 Grinnell St, Lubbock, TX 79416For Sale
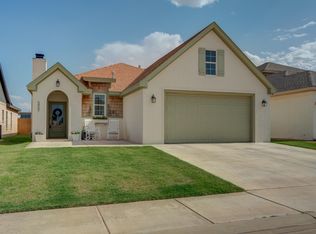 MLS ID #202613731, Stacey Rogers, Keller Williams Realty. LBMLS
