This is the Lakeridge Country Club charm you've been waiting for at a price that is irresistible. If you're tired of lifeless neighborhoods and cookie cutter homes, then this home may be just what the doctor ordered. Lakeridge is one of the most established luxury neighborhoods Lubbock, Texas. This home blends timeless character with thoughtful updates. Located only minutes from the golf course, you'll be perfectly positioned for quick access to both shopping and dining in south and central Lubbock. With mature trees, a one of a kind floor plan, the perfect location and a reasonable price tag, you'll need to see this one in person!
Pending
$375,000
5006 94th St, Lubbock, TX 79424
4beds
2,674sqft
Single Family Residence, Residential
Built in 1981
9,583 Square Feet Lot
$372,500 Zestimate®
$140/sqft
$-- HOA
What's special
Mature treesThoughtful updatesTimeless character
- 6 days
- 765
- 69
Likely to sell faster than
Zillow last checked:
Listing updated:
Listed by:
Jim Archer TREC #0693553 806-786-4407,
Steadfast Realty, LLC
Source: LBMLS,MLS#: 202613479
Facts & features
Interior
Bedrooms & bathrooms
- Bedrooms: 4
- Bathrooms: 4
- Full bathrooms: 3
- 1/2 bathrooms: 1
Heating
- Central, Natural Gas
Cooling
- Central Air, Electric
Appliances
- Included: Dishwasher, Electric Cooktop, Microwave, Oven
- Laundry: Electric Dryer Hookup, Washer Hookup
Features
- Beamed Ceilings, Bookcases, Cathedral Ceiling(s), Double Vanity, Granite Counters, Kitchen Island, Pantry, Recessed Lighting, Soaking Tub, Walk-In Closet(s), Wet Bar
- Flooring: Carpet, Tile
- Windows: Plantation Shutters, Skylight(s)
- Number of fireplaces: 1
- Fireplace features: Double Sided, Family Room, Living Room
Interior area
- Total structure area: 2,674
- Total interior livable area: 2,674 sqft
- Finished area above ground: 2,674
Property
Parking
- Total spaces: 2
- Parking features: Attached, Garage, Garage Door Opener, Garage Faces Rear
- Attached garage spaces: 2
Features
- Exterior features: Private Yard
- Fencing: Fenced,Wood
Lot
- Size: 9,583 Square Feet
Details
- Parcel number: R99634
Construction
Type & style
- Home type: SingleFamily
- Property subtype: Single Family Residence, Residential
Materials
- Brick
- Foundation: Slab
- Roof: Composition
Condition
- New construction: No
- Year built: 1981
Community & HOA
Community
- Security: None
Location
- Region: Lubbock
Financial & listing details
- Price per square foot: $140/sqft
- Tax assessed value: $361,678
- Annual tax amount: $7,039
- Date on market: 9/30/2026
- Cumulative days on market: 94 days
- Listing terms: Cash,Conventional,FHA,VA Loan
- Road surface type: Paved
Estimated market value
$372,500
$354,000 - $391,000
$2,848/mo
Price history
| Date | Event | Price |
|---|---|---|
| 10/3/2026 | Pending sale | $375,000$140/sqft |
Source:  LBMLS #202613479 Report a problem LBMLS #202613479 Report a problem | ||
| 9/30/2026 | Listed for sale | $375,000-1.3%$140/sqft |
Source: LBMLS #202613479 Report a problem | ||
| 9/29/2026 | Listing removed | $379,999$142/sqft |
Source: LBMLS #202610987 Report a problem | ||
| 9/11/2026 | Listed for sale | $379,999$142/sqft |
Source: LBMLS #202610987 Report a problem | ||
| 9/4/2026 | Pending sale | $379,999$142/sqft |
Source: LBMLS #202610987 Report a problem | ||
| 8/28/2026 | Price change | $379,999-2.5%$142/sqft |
Source: LBMLS #202610987 Report a problem | ||
| 8/17/2026 | Price change | $389,900-2.5%$146/sqft |
Source: LBMLS #202610987 Report a problem | ||
| 8/6/2026 | Listed for sale | $399,900$150/sqft |
Source: LBMLS #202610987 Report a problem | ||
| 8/5/2026 | Listing removed | $399,900$150/sqft |
Source: LBMLS #202608693 Report a problem | ||
| 7/20/2026 | Price change | $399,900-2.4%$150/sqft |
Source: LBMLS #202608693 Report a problem | ||
| 7/8/2026 | Price change | $409,900-1.2%$153/sqft |
Source: LBMLS #202608693 Report a problem | ||
| 6/25/2026 | Listed for sale | $415,000+15.3%$155/sqft |
Source: LBMLS #202608693 Report a problem | ||
| 7/27/2022 | Listing removed | -- |
Source: LBMLS #202203798 Report a problem | ||
| 5/23/2022 | Pending sale | $360,000$135/sqft |
Source: LBMLS #202203798 Report a problem | ||
| 5/20/2022 | Price change | $360,000-4%$135/sqft |
Source: LBMLS #202203798 Report a problem | ||
| 5/11/2022 | Price change | $375,000-1.3%$140/sqft |
Source: LBMLS #202203798 Report a problem | ||
| 5/6/2022 | Pending sale | $380,000$142/sqft |
Source: LBMLS #202203798 Report a problem | ||
| 4/25/2022 | Listed for sale | $380,000$142/sqft |
Source: LBMLS #202203798 Report a problem | ||
Public tax history
| Year | Property taxes | Tax assessment |
|---|---|---|
| 2025 | $5,186 -7.7% | $361,678 +0.6% |
| 2024 | $5,618 -11.4% | $359,408 +5.3% |
| 2023 | $6,343 +24.8% | $341,251 +9.5% |
| 2022 | $5,082 +0.5% | $311,744 +8.3% |
| 2021 | $5,057 -5.8% | $287,864 +9% |
| 2020 | $5,370 +2.5% | $264,180 +3.9% |
| 2019 | $5,239 -1.5% | $254,312 |
| 2018 | $5,319 | $254,312 +1.6% |
| 2017 | $5,319 +11.7% | $250,364 +5.8% |
| 2016 | $4,763 | $236,549 +4.1% |
| 2015 | $4,763 | $227,208 +2.1% |
| 2014 | $4,763 | $222,542 +4.4% |
| 2013 | -- | $213,210 |
| 2012 | -- | $213,210 |
| 2011 | -- | $213,210 -1.1% |
| 2010 | -- | $215,498 +3.5% |
| 2009 | -- | $208,187 -2% |
| 2008 | -- | $212,498 +1.7% |
| 2007 | -- | $208,924 +3.2% |
| 2006 | -- | $202,482 |
| 2005 | -- | $202,482 |
| 2004 | -- | $202,482 +9% |
| 2003 | -- | $185,729 +10.3% |
| 2002 | $3,935 +0.2% | $168,404 |
| 2001 | $3,927 +7.5% | $168,404 |
| 2000 | $3,652 | $168,404 |
Find assessor info on the county website
Monthly payment
Est. payment
Payment breakdown
Explore the cost of this home by adjusting the details. Changes won't be saved.Climate risks
Neighborhood: 79424
Nearby schools
Schools provided by the listing agent
- Elementary: Smith
- Middle: Irons
- High: Coronado
Source: LBMLS. This data may not be complete. We recommend contacting the local school district to confirm school assignments for this home.

Similar homes
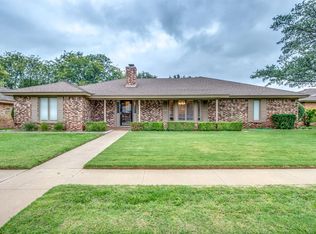
- $389,9503 bd2 ba3.1k sqft4909 79th St, Lubbock, TX 79424For Sale
 MLS ID #202613524, Cheryl Isaacs, Coldwell Banker Trusted Adviso. LBMLS
 - $408,0003 bd2 ba2.5k sqft4414 89th St, Lubbock, TX 79424For Sale
 MLS ID #202613473, Stacey Rogers, Keller Williams Realty. LBMLS
 - $410,0004 bd3 ba2.6k sqft4803 101st St, Lubbock, TX 79424For Sale
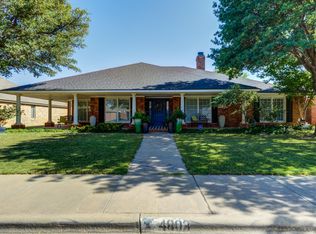 MLS ID #202613178, Stacey Rogers, Keller Williams Realty. LBMLS
 - $510,0004 bd4 ba3.5k sqft4613 94th St, Lubbock, TX 79424For Sale
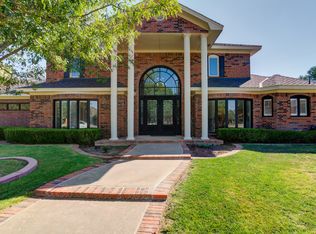 MLS ID #202613563, Catana Herr, Keller Williams Realty. LBMLS
