Welcome to this spacious 3-bedroom, 3-bathroom single-story home offering approximately 2,903 sq ft on a ~0.24-acre lot in Farrar Estates. Built in 1975, it combines classic character with flexible living space and fresh updates.The white-brick exterior features a covered front porch with wood columns, a wood front door, and a 2-car garage. A brand-new roof, mature trees, and large concrete driveway enhance the curb appeal. The home is freshly painted throughout.Inside, the open kitchen offers rich oak cabinetry, yellow laminate counters, a center island with seating, and double sinks, flowing into a tile-floored dining area.Living spaces: The main living room features a vaulted ceiling with exposed wood beams, a brick fireplace, and new carpet. A second living room/sunroom with a bright bay window provides additional gathering space. A third flexible area with stained concrete floors and sliding glass doors works perfectly as an office, game room, or potential 4th bedroom.Bedrooms include a primary suite with private bath access and a newly updated master bathroom shower, plus secondary rooms with good natural light. Bathrooms feature practical vanities and tile details.The backyard includes mature shade trees, a covered patio, concrete entertaining area, play structure with slide, storage shed, and privacy fencing—ideal for outdoor living and kids.Convenient to shopping and dining in southwest Lubbock. Zoned for Lubbock ISD (typically Whiteside Elementary, Irons Middle, and Coronado High). Nearby parks include Stevens Park (playgrounds, tennis, volleyball, fishing) at 75th & Slide, plus Andrews Park and other green spaces.This solid single-story home offers square footage, classic charm, versatile living areas, recent updates, a usable backyard, and everyday convenience in a quiet residential setting.
For sale
$375,000
5702 78th St, Lubbock, TX 79424
3beds
2,903sqft
Single Family Residence, Residential
Built in 1975
10,454 Square Feet Lot
$364,500 Zestimate®
$129/sqft
$-- HOA
What's special
Brick fireplacePrivacy fencingWhite-brick exteriorFreshly painted throughoutStorage shedNew carpetOpen kitchen
- 10 days
- 686
- 29
Likely to sell faster than
Zillow last checked:
Listing updated:
Listed by:
Chase Marberry TREC #0551393 806-773-7050,
HouseChaser
Source: LBMLS,MLS#: 202615067
Facts & features
Interior
Bedrooms & bathrooms
- Bedrooms: 3
- Bathrooms: 3
- Full bathrooms: 3
Heating
- Central, Fireplace(s), Forced Air, Natural Gas
Cooling
- Ceiling Fan(s), Central Air, Electric
Appliances
- Included: Cooktop, Dishwasher, Double Oven, Electric Cooktop, Electric Oven
- Laundry: Electric Dryer Hookup, Inside, Laundry Room, Sink, Washer Hookup
Features
- Beamed Ceilings, Ceiling Fan(s), Chandelier, Double Vanity, Eat-in Kitchen, Entrance Foyer, Formica Counters, His and Hers Closets, Vaulted Ceiling(s), Walk-In Closet(s)
- Flooring: Carpet, Engineered Hardwood
- Windows: Bay Window(s), Wood Frames
- Has basement: No
- Number of fireplaces: 1
- Fireplace features: Living Room, Masonry, Wood Burning Stove
Interior area
- Total structure area: 2,903
- Total interior livable area: 2,903 sqft
- Finished area above ground: 2,903
- Finished area below ground: 0
Property
Parking
- Total spaces: 2
- Parking features: Additional Parking, Attached, Circular Driveway, Driveway, Garage, Garage Faces Side, Paved
- Attached garage spaces: 2
- Has uncovered spaces: Yes
Features
- Patio & porch: Front Porch, Patio
- Exterior features: Lighting, Private Yard
- Fencing: Back Yard,Wood
Lot
- Size: 10,454 Square Feet
- Features: Back Yard, City Lot, Corner Lot, Front Yard
Details
- Parcel number: R70311
- Zoning description: Single Family
- Special conditions: Standard
- Other equipment: None
Construction
Type & style
- Home type: SingleFamily
- Architectural style: Ranch
- Property subtype: Single Family Residence, Residential
Materials
- Brick Veneer, Masonite
- Foundation: Slab
- Roof: Composition
Condition
- Updated/Remodeled
- New construction: No
- Year built: 1975
Utilities & green energy
- Sewer: Public Sewer
- Water: Public
- Utilities for property: Electricity Connected, Natural Gas Connected, Sewer Connected, Water Connected
Community & HOA
Community
- Security: None
HOA
- Has HOA: No
Location
- Region: Lubbock
Financial & listing details
- Price per square foot: $129/sqft
- Tax assessed value: $364,159
- Annual tax amount: $6,042
- Date on market: 11/7/2026
- Listing terms: Cash,Conventional,FHA,VA Loan
- Electric utility on property: Yes
- Road surface type: Paved
Estimated market value
$364,500
$346,000 - $383,000
$3,001/mo
Price history
| Date | Event | Price |
|---|---|---|
| 11/7/2026 | Listed for sale | $375,000$129/sqft |
Source:  LBMLS #202615067 Report a problem | ||
Public tax history
| Year | Property taxes | Tax assessment |
|---|---|---|
| 2026 | -- | $364,159 +6.6% |
| 2025 | $6,043 +74% | $341,497 +12.7% |
| 2024 | $3,474 +8.2% | $302,908 +0.8% |
| 2023 | $3,211 -32.7% | $300,527 +10% |
| 2022 | $4,775 -4.5% | $273,206 +10% |
| 2021 | $4,999 +3% | $248,369 +3.5% |
| 2020 | $4,852 +3.9% | $239,980 +5.1% |
| 2019 | $4,672 +0.8% | $228,237 |
| 2018 | $4,633 | $228,237 +3.8% |
| 2017 | $4,633 +18.8% | $219,850 +4% |
| 2016 | $3,900 | $211,461 +4.7% |
| 2015 | $3,900 | $201,921 +9.9% |
| 2014 | $3,900 | $183,728 |
| 2013 | -- | $183,728 |
| 2012 | -- | $183,728 |
| 2011 | -- | $183,728 +2.2% |
| 2010 | -- | $179,830 |
| 2009 | -- | $179,830 +5.3% |
| 2008 | -- | $170,734 +1.7% |
| 2007 | -- | $167,906 +3.9% |
| 2006 | -- | $161,561 +4.1% |
| 2005 | -- | $155,215 |
| 2004 | -- | $155,215 +8.9% |
| 2003 | -- | $142,525 +5.7% |
| 2002 | $3,344 +0.2% | $134,880 |
| 2001 | $3,339 +4.5% | $134,880 +3.7% |
| 2000 | $3,195 | $130,024 |
Find assessor info on the county website
Monthly payment
Est. payment
Payment breakdown
Explore the cost of this home by adjusting the details. Changes won't be saved.Climate risks
Neighborhood: 79424
Nearby schools
Schools provided by the listing agent
- Elementary: Whiteside
- Middle: Irons
- High: Coronado
Source: LBMLS. This data may not be complete. We recommend contacting the local school district to confirm school assignments for this home.
Similar homes
- $--4 bd3 ba3k sqft9102 Vicksburg Ave Unit 10, Lubbock, TX 79424Auction
 ServiceLink Auction
- $375,0004 bd3 ba2.6k sqft5805 84th St, Lubbock, TX 79424For Sale
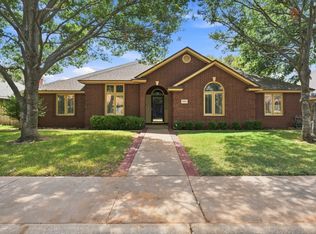 MLS ID #202612775, Rusty DeLoach, Realty Refined. LBMLS
- $374,5003 bd2 ba2.8k sqft3602 77th Dr, Lubbock, TX 79423For Sale
 MLS ID #202615218, Dianna L Romans, Keller Williams Realty. LBMLS
- $325,0004 bd3 ba2.3k sqft6005 78th St, Lubbock, TX 79424For Sale
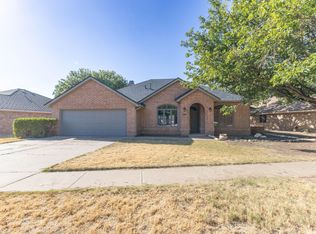 MLS ID #202612949, Maggie Riley, Wright Realty and Design. LBMLS
