Beautiful home full of character, space, & updates where every detail has been attended to! Tucked away on a quiet cul-de-sac in a peaceful neighborhood in central Lubbock, this home offers a fantastic opportunity to create your own ideal home! Inside, you'll find a functional floorplan featuring vinyl plank flooring, spacious bedrooms, a comfortable dining room & quiet backyard for entertaining or relaxing. Fabulous kitchen with updated stainless appliances, quartz countertops, new cabinets, new 36" chef's stove, an electric oven & featuring a large island that is a culinary dream. Multiple living areas that include a 26'x15' vaulted family room with a fireplace that allows you to easily entertain large groups & easily manage separate family activities. Separate dining area adjacent to kitchen & living area. Conveniently located near University Avenue & Loop 289, this home offers quick & easy access to anywhere in Lubbock.
For sale
$365,000
6011 Vernon Ave, Lubbock, TX 79412
3beds
2,849sqft
Single Family Residence, Residential
Built in 1960
10,018 Square Feet Lot
$352,700 Zestimate®
$128/sqft
$-- HOA
What's special
Electric ovenVinyl plank flooringNew cabinetsComfortable dining roomSpacious bedroomsQuartz countertopsQuiet cul-de-sac
- 8 days
- 154
- 13
Likely to sell faster than
Zillow last checked:
Listing updated:
Listed by:
Frank SoRelle TREC #0457161 806-793-0677,
Coldwell Banker Trusted Adviso
Source: LBMLS,MLS#: 202611905
Facts & features
Interior
Bedrooms & bathrooms
- Bedrooms: 3
- Bathrooms: 2
- Full bathrooms: 2
Primary bedroom
- Description: His/her sinks
- Area: 285 Square Feet
- Dimensions: 15.00 x 19.00
Bedroom 2
- Description: Built-ins
- Area: 168.75 Square Feet
- Dimensions: 12.50 x 13.50
Bedroom 3
- Description: Walk-in shower
- Area: 31.25 Square Feet
- Dimensions: 12.50 x 2.50
Dining room
- Description: Built ins
- Area: 121 Square Feet
- Dimensions: 11.00 x 11.00
Family room
- Description: Vaulted ceiling
- Area: 390 Square Feet
- Dimensions: 15.00 x 26.00
Kitchen
- Description: New Appliances
- Area: 200 Square Feet
- Dimensions: 20.00 x 10.00
Living room
- Description: Picture Window
- Area: 288 Square Feet
- Dimensions: 16.00 x 18.00
Heating
- Central, Natural Gas
Cooling
- Central Air, Electric
Appliances
- Included: Dishwasher, Disposal, Electric Oven, Electric Range, Free-Standing Electric Range, Free-Standing Range, Range Hood, Stainless Steel Appliance(s)
- Laundry: Electric Dryer Hookup, Inside, Laundry Room, Washer Hookup
Features
- Beamed Ceilings, Bookcases, Breakfast Bar, Built-in Features, Cedar Closet(s), Double Vanity, Entrance Foyer, High Ceilings, Natural Woodwork, Quartz Counters, Storage, Walk-In Closet(s)
- Flooring: Plank, Vinyl
- Doors: Storm Door(s)
- Number of fireplaces: 1
- Fireplace features: Family Room, Gas, Wood Burning
Interior area
- Total structure area: 2,849
- Total interior livable area: 2,849 sqft
- Finished area above ground: 2,849
Property
Parking
- Total spaces: 2
- Parking features: Attached, Garage
- Attached garage spaces: 2
Features
- Patio & porch: Covered, Patio
- Exterior features: Storage
- Fencing: Fenced,Wood
Lot
- Size: 10,018 Square Feet
Details
- Parcel number: R61409
Construction
Type & style
- Home type: SingleFamily
- Architectural style: Traditional
- Property subtype: Single Family Residence, Residential
Materials
- Brick, Masonite
- Foundation: Slab
- Roof: Composition
Condition
- New construction: No
- Year built: 1960
Utilities & green energy
- Sewer: Public Sewer
- Water: Public
- Utilities for property: Electricity Available, Electricity Connected, Natural Gas Available, Natural Gas Connected, Sewer Available, Sewer Connected, Water Available, Water Connected
Community & HOA
Community
- Security: None
Location
- Region: Lubbock
Financial & listing details
- Price per square foot: $128/sqft
- Tax assessed value: $255,714
- Annual tax amount: $4,525
- Date on market: 8/26/2026
- Cumulative days on market: 8 days
- Listing terms: Cash,Conventional,FHA,VA Loan
- Electric utility on property: Yes
- Road surface type: Paved
Estimated market value
$352,700
$335,000 - $370,000
$1,953/mo
Price history
| Date | Event | Price |
|---|---|---|
| 8/26/2026 | Listed for sale | $365,000+74.6%$128/sqft |
Source:  LBMLS #202611905 Report a problem LBMLS #202611905 Report a problem | ||
| 12/4/2024 | Listing removed | $209,000-2.8%$73/sqft |
Source: LBMLS #202414854 Report a problem | ||
| 10/23/2024 | Listed for sale | $215,000$75/sqft |
Source: LBMLS #202414854 Report a problem | ||
| 10/16/2024 | Listing removed | $215,000-6.1%$75/sqft |
Source: LBMLS #202405982 Report a problem | ||
| 9/20/2024 | Price change | $229,000-2.6%$80/sqft |
Source: LBMLS #202405982 Report a problem | ||
| 6/15/2024 | Price change | $235,000-4.1%$82/sqft |
Source: LBMLS #202405982 Report a problem | ||
| 5/1/2024 | Listed for sale | $245,000$86/sqft |
Source: LBMLS #202405982 Report a problem | ||
| 9/24/1996 | Sold | -- |
Source: Agent Provided Report a problem | ||
Public tax history
| Year | Property taxes | Tax assessment |
|---|---|---|
| 2025 | $4,525 -5% | $255,714 -2.5% |
| 2024 | $4,761 +423.4% | $262,159 +16.2% |
| 2023 | $909 -30.7% | $225,551 +10% |
| 2022 | $1,313 +1.5% | $205,046 +10% |
| 2021 | $1,293 -0.2% | $186,405 -0.7% |
| 2020 | $1,296 +0.5% | $187,805 +5.5% |
| 2019 | $1,289 +0.7% | $177,999 +5.8% |
| 2018 | $1,280 | $168,194 +3.4% |
| 2017 | $1,280 -8.1% | $162,591 +2% |
| 2016 | $1,393 | $159,358 +10% |
| 2015 | $1,393 | $144,871 |
| 2014 | $1,393 | $144,871 |
| 2013 | -- | $144,871 |
| 2012 | -- | $144,871 |
| 2011 | -- | $144,871 +9% |
| 2010 | -- | $132,870 |
| 2009 | -- | $132,870 |
| 2008 | -- | $132,870 -3.5% |
| 2007 | -- | $137,664 +1.3% |
| 2006 | -- | $135,956 +10% |
| 2005 | -- | $123,596 +10% |
| 2004 | -- | $112,360 -6.4% |
| 2003 | -- | $120,051 +7.2% |
| 2002 | $1,402 +5.8% | $112,024 +32.7% |
| 2001 | $1,325 +0% | $84,417 |
| 2000 | $1,324 | $84,417 |
Find assessor info on the county website
Monthly payment
Est. payment
Payment breakdown
Explore the cost of this home by adjusting the details. Changes won't be saved.Climate risks
Neighborhood: Baylees-Atkins
Nearby schools
Schools provided by the listing agent
- Elementary: Bayless
- Middle: Atkins
- High: Monterey
Source: LBMLS. This data may not be complete. We recommend contacting the local school district to confirm school assignments for this home.


Similar homes
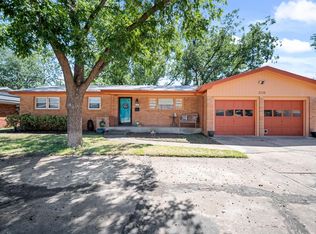
- $345,0004 bd2 ba2.9k sqft6202 Kenosha Dr, Lubbock, TX 79413For Sale
 MLS ID #202611422, Stacey Rogers, Keller Williams Realty. LBMLS
 - $279,5003 bd3 ba2.7k sqft2136 57th St, Lubbock, TX 79412For Sale
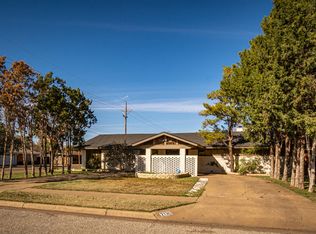 MLS ID #202605790, Janice Jones, Berkshire Hathaway HomeService. LBMLS
 - $200,0003 bd2 ba2.2k sqft2806 58th St, Lubbock, TX 79413For Sale
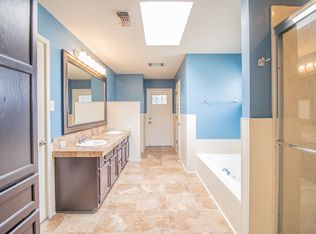 MLS ID #202612150, Lauren Stacy, Reside Real Estate Co.. LBMLS
 - $269,9004 bd2 ba2.1k sqft2121 70th St, Lubbock, TX 79412For Sale
 MLS ID #202610336, Samantha Burton, Aycock Realty Group, LLC. LBMLS
