Space, style, and an exceptional Raintree location—this beautifully maintained home is ready to welcome you! Thoughtfully updated and move-in ready, it offers a comfortable blend of modern convenience, generous living spaces, and timeless appeal. Enjoy spacious rooms, beautifully updated bathrooms, attractive flooring, walk in closets and plantation shutters. The light-filled sunroom overlooks a gorgeous, tree-shaded backyard, creating a peaceful retreat for morning coffee, reading, or relaxed evenings. Outside, the covered patio sets the stage for effortless entertaining, complemented by beautiful landscaping, a sprinkler system, rain gutters, a class 4 roof and a convenient storage shed. Located within walking distance of Charles A. Guy Park, Premier Sportsplex, and Honey Elementary, this home places recreation, activities, and everyday convenience close at hand in one of Lubbock's most desirable and established neighborhoods. With its appealing updates, abundant storage, and inviting outdoor spaces, this Raintree gem offers a rare opportunity to enjoy comfort and convenience in a truly special setting. Schedule your showing today and see why this home deserves to be at the top of your list!
Pending
Price cut: $10K (11/12)
$330,000
3512 95th St, Lubbock, TX 79423
3beds
2,639sqft
Single Family Residence, Residential
Built in 1978
9,147 Square Feet Lot
$324,000 Zestimate®
$125/sqft
$-- HOA
What's special
Beautifully updated bathroomsThoughtfully updatedAttractive flooringLight-filled sunroomInviting outdoor spacesSpacious roomsAbundant storage
- 27 days
- 1,464
- 172
Likely to sell faster than
Zillow last checked:
Listing updated:
Listed by:
Aubrey Hines TREC #0689875 806-559-0869,
Keller Williams Realty
Source: LBMLS,MLS#: 202614421
Facts & features
Interior
Bedrooms & bathrooms
- Bedrooms: 3
- Bathrooms: 2
- Full bathrooms: 2
Primary bedroom
- Level: First
- Area: 279.39 Square Feet
- Dimensions: 13.90 x 20.10
Bedroom 2
- Level: First
- Area: 171.57 Square Feet
- Dimensions: 12.90 x 13.30
Bedroom 3
- Level: First
- Area: 166.41 Square Feet
- Dimensions: 12.90 x 12.90
Family room
- Level: First
- Area: 469.92 Square Feet
- Dimensions: 17.80 x 26.40
Kitchen
- Level: First
- Area: 105.6 Square Feet
- Dimensions: 9.60 x 11.00
Sunroom
- Level: First
- Area: 316.8 Square Feet
- Dimensions: 12.00 x 26.40
Heating
- Central, Natural Gas
Cooling
- Central Air, Electric
Appliances
- Included: Cooktop, Dishwasher, Disposal, Electric Cooktop, Electric Oven
- Laundry: Laundry Room, Main Level
Features
- Bar, Beamed Ceilings, Ceiling Fan(s), High Ceilings, His and Hers Closets, Storage, Vaulted Ceiling(s), Walk-In Closet(s)
- Windows: Plantation Shutters, Window Coverings
- Has basement: No
- Number of fireplaces: 1
- Fireplace features: Family Room, Raised Hearth, Wood Burning
Interior area
- Total structure area: 2,639
- Total interior livable area: 2,639 sqft
- Finished area above ground: 2,639
Property
Parking
- Total spaces: 2
- Parking features: Attached, Garage
- Attached garage spaces: 2
Features
- Patio & porch: Covered, Rear Porch
- Exterior features: Dog Run, Private Yard
- Fencing: Back Yard,Wood
Lot
- Size: 9,147 Square Feet
- Features: City Lot, Landscaped, Sprinklers In Front, Sprinklers In Rear
Details
- Parcel number: R95186
- Zoning description: Single Family
Construction
Type & style
- Home type: SingleFamily
- Architectural style: Ranch,Traditional
- Property subtype: Single Family Residence, Residential
Materials
- Brick
- Foundation: Slab
- Roof: Composition
Condition
- Updated/Remodeled
- New construction: No
- Year built: 1978
Utilities & green energy
- Sewer: Public Sewer
- Water: Public
Community & HOA
Community
- Features: Curbs, Park
- Security: None
HOA
- Has HOA: No
Location
- Region: Lubbock
Financial & listing details
- Price per square foot: $125/sqft
- Tax assessed value: $305,900
- Annual tax amount: $4,180
- Date on market: 10/23/2026
- Cumulative days on market: 26 days
- Listing terms: Cash,Conventional,FHA,VA Loan
- Road surface type: Asphalt
Estimated market value
$324,000
$308,000 - $340,000
$2,195/mo
Price history
| Date | Event | Price |
|---|---|---|
| 11/18/2026 | Pending sale | $330,000$125/sqft |
Source:  LBMLS #202614421 Report a problem | ||
| 11/12/2026 | Price change | $330,000-2.9%$125/sqft |
Source: LBMLS #202614421 Report a problem | ||
| 10/23/2026 | Listed for sale | $340,000+53.2%$129/sqft |
Source: LBMLS #202614421 Report a problem | ||
| 9/24/2018 | Sold | -- |
Source: Agent Provided Report a problem | ||
| 8/4/2018 | Listed for sale | $221,900$84/sqft |
Source: Payne Family Realty #201806999 Report a problem | ||
| 6/3/2013 | Sold | -- |
Source: Agent Provided Report a problem | ||
Public tax history
| Year | Property taxes | Tax assessment |
|---|---|---|
| 2026 | -- | $305,900 +0.3% |
| 2025 | $4,180 -12.7% | $304,863 -2.8% |
| 2024 | $4,790 +4.4% | $313,798 +5.8% |
| 2023 | $4,589 -8.6% | $296,573 +10% |
| 2022 | $5,021 +1.9% | $269,612 +10% |
| 2021 | $4,929 +5% | $245,102 +5.3% |
| 2020 | $4,695 +2.8% | $232,672 +4.2% |
| 2019 | $4,565 +9% | $223,349 +5.1% |
| 2018 | $4,188 | $212,472 +6.2% |
| 2017 | $4,188 +15.9% | $200,041 +4.2% |
| 2016 | $3,614 | $191,945 +10% |
| 2015 | $3,614 | $174,495 +2.1% |
| 2014 | $3,614 | $170,865 +2.2% |
| 2013 | -- | $167,235 |
| 2012 | -- | $167,235 |
| 2011 | -- | $167,235 +1.5% |
| 2010 | -- | $164,816 +5.4% |
| 2009 | -- | $156,347 +7% |
| 2008 | -- | $146,115 -2.3% |
| 2007 | -- | $149,549 +3.6% |
| 2006 | -- | $144,399 |
| 2005 | -- | $144,399 +3.7% |
| 2004 | -- | $139,248 |
| 2003 | -- | $139,248 +8.6% |
| 2002 | $2,938 +0.2% | $128,224 |
| 2001 | $2,933 +5% | $128,224 |
| 2000 | $2,792 | $128,224 |
Find assessor info on the county website
Monthly payment
Est. payment
Payment breakdown
Explore the cost of this home by adjusting the details. Changes won't be saved.Climate risks
Neighborhood: Raintree
Nearby schools
Schools provided by the listing agent
- Elementary: Honey
- Middle: Evans
- High: Monterey
Source: LBMLS. This data may not be complete. We recommend contacting the local school district to confirm school assignments for this home.

Similar homes
- $340,0002 bd2 ba2.2k sqft4209 97th Pl, Lubbock, TX 79423For Sale
 MLS ID #202615429, Clay Enger, Coldwell Banker Trusted Adviso. LBMLS
- $374,5003 bd2 ba2.8k sqft3602 77th Dr, Lubbock, TX 79423For Sale
 MLS ID #202615218, Dianna L Romans, Keller Williams Realty. LBMLS
- $325,0004 bd2 ba2.9k sqft6202 Kenosha Dr, Lubbock, TX 79413For Sale
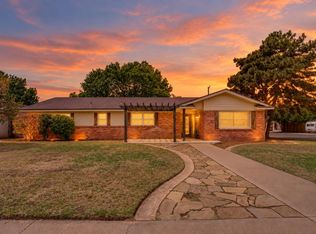 MLS ID #202615397, Stacey Rogers, Keller Williams Realty. LBMLS
- $279,9004 bd2 ba2.3k sqft3209 77th St, Lubbock, TX 79423For Sale
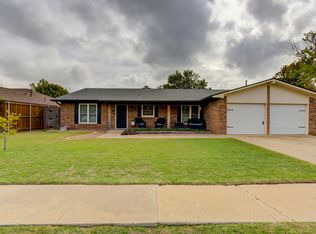 MLS ID #202614810, Rachel Smith, Keller Williams Realty. LBMLS
