Located in desirable Melonie Park on a 1968 Gold Medallion showcase street, this well-maintained 3-bedroom, 2-bath home offers character, thoughtful updates and exceptional storage. The kitchen features Thermador double ovens, an induction cooktop, solid-surface countertops and vinyl plank flooring. Distinctive brick walls add warmth to the dining and breakfast areas, while painted paneling, built-in bookcases and a gas-log fireplace create an inviting living space. The light-filled sunroom is a wonderful place to relax and enjoy views of the low-maintenance yard and mature trees. Extra insulation contributes to the home's comfort and energy efficiency. According to the owners, the interior maintains its temperature so well that they often do not need to turn on the air conditioning until late afternoon—an especially welcome feature during West Texas summers. The spacious primary suite includes two closets—one a large addition with custom built-in storage. Additional features include walk-in closets, a built-in bedroom desk, a soundproofed north bedroom wall and a generously sized laundry room with abundant storage and a folding counter. The cinder-block basement houses a remarkable custom-built wine cabinet designed to hold approximately 660 bottles, constructed without nails or screws. A separate woodworking shop is equipped with electricity, heating and air conditioning, and built-in cabinets—ideal for hobbies, projects or an organized workspace. An additional storage shed has interior lighting and provides even more room for tools and equipment; the shed is not heated or cooled. Outside, enjoy gutters, a 7-foot capped board-on-board privacy fence and easy-care landscaping. The garage features durable epoxy flooring for simple cleanup. The HVAC is approximately 7-8 years old, and the gas line from the home to the alley was replaced approximately 3-4 years ago. The home's exterior, woodworking shop and storage building were all freshly repainted in November 2025, adding to the property's well-maintained appearance. Conveniently located near highly regarded Miller Elementary, this distinctive Melonie Park home offers lasting quality, comfortable living and storage galore.
For sale
$375,000
6811 Nashville Ave, Lubbock, TX 79413
3beds
2,872sqft
:
Get pre-qualified$2,733/mo
Single Family Residence, Residential
Built in 1968
9,583 Square Feet Lot
$361,600 Zestimate®
$131/sqft
$-- HOA
What's special
Gas-log fireplaceVinyl plank flooringLight-filled sunroomEasy-care landscapingBuilt-in bookcasesBuilt-in bedroom deskSoundproofed north bedroom wall
- 8 days |
- 285 |
- 20 |
Zillow last checked:
Listing updated:
Listed by:
Mary McGuire TREC #0508690 806-928-2890,
TODAY Realty, Inc.
Source: LBMLS,MLS#: 202609871
Facts & features
Interior
Bedrooms & bathrooms
- Bedrooms: 3
- Bathrooms: 2
- Full bathrooms: 2
Heating
- Central, Natural Gas
Cooling
- Central Air, Electric
Appliances
- Included: Dishwasher, Induction Cooktop, Microwave, Oven
- Laundry: Laundry Room
Features
- Breakfast Bar, Built-in Features, Ceiling Fan(s), His and Hers Closets, Pantry, Storage, Walk-In Closet(s), See Remarks
- Flooring: Carpet, Ceramic Tile, Luxury Vinyl
- Basement: Block
- Number of fireplaces: 1
- Fireplace features: Gas Log, Living Room
Interior area
- Total structure area: 2,872
- Total interior livable area: 2,872 sqft
- Finished area above ground: 2,584
- Finished area below ground: 288
Property
Parking
- Total spaces: 2
- Parking features: Attached, Circular Driveway, Garage, Garage Door Opener
- Attached garage spaces: 2
- Has uncovered spaces: Yes
Features
- Exterior features: Storage
- Fencing: Back Yard,Fenced
Lot
- Size: 9,583 Square Feet
- Features: Back Yard, Cul-De-Sac, Front Yard, Landscaped
Details
- Additional structures: Storage, Workshop
- Parcel number: R43072
Construction
Type & style
- Home type: SingleFamily
- Architectural style: Traditional
- Property subtype: Single Family Residence, Residential
Materials
- Brick
- Foundation: Slab
- Roof: Composition
Condition
- New construction: No
- Year built: 1968
Community & HOA
Community
- Features: Park
- Security: Security Lights
Location
- Region: Lubbock
Financial & listing details
- Price per square foot: $131/sqft
- Tax assessed value: $296,491
- Annual tax amount: $1,122
- Date on market: 7/17/2026
- Cumulative days on market: 8 days
- Listing terms: Cash,Conventional,FHA,VA Loan
- Road surface type: Paved
Estimated market value
$361,600
$344,000 - $380,000
$2,054/mo
Price history
| Date | Event | Price |
|---|---|---|
| 7/17/2026 | Listed for sale | $375,000$131/sqft |
Source:  LBMLS #202609871 Report a problem LBMLS #202609871 Report a problem | ||
Public tax history
| Year | Property taxes | Tax assessment |
|---|---|---|
| 2025 | $1,122 -0.5% | $296,491 -1.6% |
| 2024 | $1,127 +0.4% | $301,311 +5.9% |
| 2023 | $1,122 -44% | $284,517 +10% |
| 2022 | $2,002 +1.2% | $258,652 +10% |
| 2021 | $1,978 +0.3% | $235,138 +2.4% |
| 2020 | $1,972 +0.2% | $229,548 +4.5% |
| 2019 | $1,968 -0.2% | $219,768 +2.6% |
| 2018 | $1,972 | $214,178 |
| 2017 | $1,972 -3.8% | $214,178 +7.7% |
| 2016 | $2,050 | $198,810 +9.3% |
| 2015 | $2,050 | $181,929 +10% |
| 2014 | $2,050 | $165,390 +2.7% |
| 2013 | -- | $161,102 |
| 2012 | -- | $161,102 |
| 2011 | -- | $161,102 +2% |
| 2010 | -- | $157,886 |
| 2009 | -- | $157,886 |
| 2008 | -- | $157,886 -0.5% |
| 2007 | -- | $158,741 +5.5% |
| 2006 | -- | $150,449 +2.7% |
| 2005 | -- | $146,532 +10% |
| 2004 | -- | $133,211 +10% |
| 2003 | -- | $121,101 -2.8% |
| 2002 | $2,640 +11.2% | $124,546 +17.9% |
| 2001 | $2,373 -1.9% | $105,621 -2.3% |
| 2000 | $2,418 | $108,114 |
Find assessor info on the county website
Monthly payment
Est. payment
Payment breakdown
Explore the cost of this home by adjusting the details. Changes won't be saved.Climate risks
Neighborhood: 79413
Nearby schools
GreatSchools rating
- 9/10Miller Elementary SchoolGrades: PK-5Distance: 0.3 mi
- 5/10Evans Middle SchoolGrades: 6-8Distance: 0.7 mi
- 5/10Monterey High SchoolGrades: 9-12Distance: 1.5 mi
Schools provided by the listing agent
- Elementary: Miller
- Middle: Evans
- High: Monterey
Source: LBMLS. This data may not be complete. We recommend contacting the local school district to confirm school assignments for this home.
- $275,1004 bd2 ba2.5k sqft6815 Nashville Ave, Lubbock, TX 79413Off Market
- $324,2004 bd3 ba4k sqft6809 Nashville Ave, Lubbock, TX 79413Off Market
- $--3 bd3 ba2.2k sqft7004 Miami Ave, Lubbock, TX 79413Sold

- $--5 bd3 ba2.9k sqft7002 Miami Ave, Lubbock, TX 79413Sold
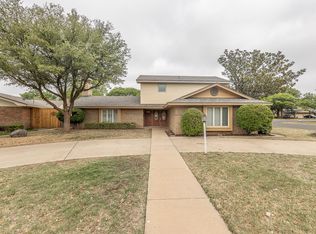
- $346,7004 bd3 ba2.9k sqft6817 Nashville Ave, Lubbock, TX 79413Off Market
- $259,9003 bd2 ba2.2k sqft6814 Nashville Ave, Lubbock, TX 79413Off Market
- $265,1003 bd2 ba2.2k sqft6812 Nashville Ave, Lubbock, TX 79413Off Market
- $260,4003 bd2 ba2.2k sqft6816 Nashville Ave, Lubbock, TX 79413Off Market
A local agent can set up tours, give advice and negotiate with sellers.
Similar homes
- $365,0004 bd2 ba2.9k sqft6202 Kenosha Dr, Lubbock, TX 79413For Sale
 MLS ID #202608946, Stacey Rogers, Keller Williams Realty. LBMLS
 - $399,0003 bd2 ba2.8k sqft3602 77th Dr, Lubbock, TX 79423For Sale
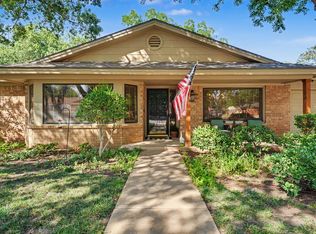 MLS ID #202609961, Melissa Sharkey, Realty Refined. LBMLS
 - $410,0003 bd2 ba2.8k sqft3406 63rd St, Lubbock, TX 79413For Sale
 MLS ID #202609353, Carol Matticks, Aycock Realty Group, LLC. LBMLS
 - $285,0003 bd2 ba1.9k sqft6503 Peoria Ave, Lubbock, TX 79413For Sale
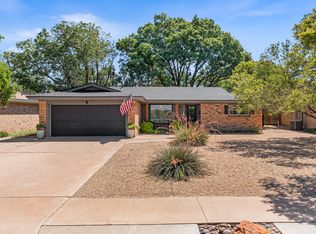 MLS ID #202610131, Katie Jo Schafer, Keller Williams Realty. LBMLS
 - $265,0003 bd2 ba2k sqft3428 68th Dr, Lubbock, TX 79413For SaleMLS ID #202610138, Charity Leeson, Williams & Company Real Estate. LBMLS
- $290,0003 bd3 ba2.8k sqft3807 68th St, Lubbock, TX 79413For SaleMLS ID #202603649, Christy Jolly, Exit Realty of Lubbock. LBMLS
- $279,5003 bd2 ba1.9k sqft3503 66th Dr, Lubbock, TX 79413For SaleMLS ID #202609724, Dianna Romans, Keller Williams Realty. LBMLS
- $405,0004 bd3 ba3.4k sqft3206 56th St, Lubbock, TX 79413For SaleMLS ID #202606593, Charity Leeson, Williams & Company Real Estate. LBMLS
- $375,0004 bd3 ba2.5k sqft10604 Troy Ave, Lubbock, TX 79424For SaleMLS ID #202609997, Amy Cox, ALL Real Estate, LLC. LBMLS
- $295,0004 bd3 ba2.9k sqft3602 48th St, Lubbock, TX 79413For SaleMLS ID #202609938, Tess Woodwick, WestMark Companies. LBMLS
- $400,0004 bd3 ba3.5k sqft1721 28th St, Lubbock, TX 79411For SaleMLS ID #202610295, Charlie Garner, Better Homes and Gardens. LBMLS
- $299,9994 bd3 ba2.8k sqft2503 69th St, Lubbock, TX 79413For SaleMLS ID #202609004, Sandra Sauceda, Exit Realty of Lubbock. LBMLS
- $389,9003 bd3 ba2.8k sqft8010 Wayne Ave, Lubbock, TX 79424For SaleMLS ID #202608766, Omar Mora, Exit Realty of Lubbock. LBMLS
- $379,0003 bd3 ba2.4k sqft4207 97th Pl, Lubbock, TX 79423For SaleMLS ID #202608074, Jennifer Loper, Reside Real Estate Co.. LBMLS
- $250,0003 bd2 ba2.1k sqft3813 57th St, Lubbock, TX 79413For SaleMLS ID #202609324, Micah Vasquez, Reside Real Estate Co.. LBMLS
- $315,0005 bd3 ba3.3k sqft6903 Gary Ave, Lubbock, TX 79413For SaleMLS ID #202602224, Paula Youngblood, Aycock Realty Group, LLC. LBMLS
- $399,9004 bd4 ba2.6k sqft5006 94th St, Lubbock, TX 79424For SaleMLS ID #202608693, Jim Archer, Steadfast Realty, LLC. LBMLS
- $269,5003 bd3 ba2k sqft3627 56th St, Lubbock, TX 79413For SaleMLS ID #202604518, Doug Duncan, Real Broker, LLC. LBMLS
- $369,0003 bd3 ba2.1k sqft6923 71st St, Lubbock, TX 79424For SaleMLS ID #202609020, Stacey Rogers, Keller Williams Realty. LBMLS
- $257,0003 bd2 ba2k sqft3404 61st St, Lubbock, TX 79413For SaleMLS ID #202608284, Cindy Harrison, Keller Williams Realty. LBMLS
