Welcome to this gorgeous Melonie Park home with a new roof (Aug. 2025 installed), fresh exterior paint, new rain gutters, recently laid Luxury Vinyl Plank, and touches of Mid Century Modern flavor. From the Grand Cathedral Living Room to the cozy Formal Living/Dining, this home has flair! The Brick of the fireplace, the beams on the ceiling, and the wallpaper in the bathrooms are all vintage and beautiful. The Living room even has plantation shutters. The kitchen is ready for a Red Raider lover, complete with double ovens, a cooktop, and a new dishwasher. There is a separate mudroom entry from the garage into the laundry that leads to the side yard as well. The three bedrooms are spacious with walk-in closets. The Primary bedroom has plantation shutters. The Primary bathroom has plenty of counter space and a large closet with a tub and shutters, too. The secondary bedrooms share a Jack/Jill bathroom with a large shower. The covered back patio is a wonderful place for outdoor living. This backyard is a great space for a lovely garden or enjoying the West Texas mornings and evenings. The home also gives plenty of parking and a convenient circle drive as well. Other newer updates include: replaced sewer line (2012), a newer garage door opener, a newly installed garbage disposal, a freshly stained fence, a recently replaced fan and motor in AC unit, also, a new hot water heater in 2022, and put in new spigots in front and back yards. Don't miss this well-priced home among the public parks and quaint charm of the Melonie Park neighborhood. Call for an appointment asap!
Sold
Price Unknown
7004 Miami Ave, Lubbock, TX 79413
3beds
2,295sqft
Single Family Residence, Residential
Built in 1968
10,454 Square Feet Lot
$263,800 Zestimate®
$--/sqft
$2,503 Estimated rent
Home value
$263,800
$245,000 - $285,000
$2,503/mo
Zestimate® history
Owner options
List your home for rent
$2,503/mo
Rent Zestimate®
Find your next renter with Zillow Rental Manager. Plus, with online applications, you can quickly screen prospective tenants – for free.
$2,503/mo
Rent Zestimate®
Refinance and save
Refinancing to a lower rate could help reduce your monthly payments and save thousands over the life of the loan.
Explore your selling options
Work with a Zillow partner agent
Leverage their expertise and Zillow's premium Showcase listings to get your home seen by more buyers.
Get startedList with your own agent
Get your home in front of millions of buyers by listing it on Zillow.
Learn how to do itSell it yourself
Take full control of how buyers see your home on Zillow by listing For Sale by Owner (FSBO).
List your homeWhat's special
New rain guttersLovely gardenCovered back patioBeams on the ceilingCircle driveWalk-in closetsFresh exterior paint
Zillow last checked:
Listing updated:
Listed by:
Michael Hutton TREC #0598157 806-445-1754,
West Sage, REALTORS
Bought with:
Chris Brooks, TREC #0737707
Exit Realty of Lubbock
Source: LBMLS,MLS#: 202560800
Facts & features
Interior
Bedrooms & bathrooms
- Bedrooms: 3
- Bathrooms: 3
- Full bathrooms: 2
- 1/2 bathrooms: 1
Primary bedroom
- Features: Luxury Vinyl Flooring
- Area: 204.45 Square Feet
- Dimensions: 14.50 x 14.10
Bedroom 2
- Features: Luxury Vinyl Flooring
- Area: 190.28 Square Feet
- Dimensions: 13.40 x 14.20
Bedroom 3
- Features: Luxury Vinyl Flooring
- Area: 176.08 Square Feet
- Dimensions: 12.40 x 14.20
Primary bathroom
- Features: Luxury Vinyl Flooring, Separate Shower/Tub
Bonus room
- Description: Eating Area in Kitchen
- Features: Luxury Vinyl Flooring
- Area: 86.45 Square Feet
- Dimensions: 9.50 x 9.10
Dining room
- Description: Formal Living and Dining Room
- Features: Luxury Vinyl Flooring
- Area: 274.05 Square Feet
- Dimensions: 13.50 x 20.30
Kitchen
- Description: Galley kitchen with eating area.
- Features: Formica Counters, Luxury Vinyl Flooring
- Area: 104.34 Square Feet
- Dimensions: 9.40 x 11.10
Living room
- Description: Den/Family room with Fireplace and Cathedral ceiling
- Features: Luxury Vinyl Flooring
- Area: 466.53 Square Feet
- Dimensions: 21.11 x 22.10
Heating
- Central, Fireplace(s), Forced Air, Natural Gas
Cooling
- Ceiling Fan(s), Central Air, Exhaust Fan
Appliances
- Included: Cooktop, Dishwasher, Disposal, Double Oven, Exhaust Fan
- Laundry: Electric Dryer Hookup, Laundry Room, Washer Hookup
Features
- Beamed Ceilings, Cathedral Ceiling(s), Ceiling Fan(s), Chandelier, Entrance Foyer, Formica Counters, Natural Woodwork, Walk-In Closet(s), See Remarks
- Flooring: Luxury Vinyl, Plank, Tile
- Doors: Storm Door(s)
- Windows: Plantation Shutters, Window Coverings, Wood Frames
- Has basement: No
- Number of fireplaces: 1
Interior area
- Total structure area: 2,295
- Total interior livable area: 2,295 sqft
- Finished area above ground: 2,295
Property
Parking
- Total spaces: 2
- Parking features: Additional Parking, Attached, Circular Driveway, Concrete, Driveway, Garage, Garage Door Opener, Off Street, On Street, Paved
- Attached garage spaces: 2
- Has uncovered spaces: Yes
Features
- Patio & porch: Covered, Front Porch, Patio, Rear Porch, Side Porch
- Exterior features: Lighting, Private Entrance, Rain Gutters
- Fencing: Back Yard,Brick,Fenced,Wood,Wrought Iron
Lot
- Size: 10,454 Square Feet
- Features: City Lot, Garden, Landscaped, Level
Details
- Parcel number: R43171
- Zoning description: Single Family
- Special conditions: Standard
Construction
Type & style
- Home type: SingleFamily
- Architectural style: Ranch
- Property subtype: Single Family Residence, Residential
Materials
- Brick, Brick Veneer, Wood Siding
- Foundation: Slab
- Roof: Composition
Condition
- New construction: No
- Year built: 1968
Utilities & green energy
- Sewer: Public Sewer
- Water: Public
- Utilities for property: Cable Available, Electricity Connected, Natural Gas Connected, Phone Available, Sewer Connected, Water Connected, Underground Utilities
Community & HOA
Community
- Features: Curbs, Park, Playground, Sidewalks, Street Lights
- Security: None
HOA
- Has HOA: No
Location
- Region: Lubbock
Financial & listing details
- Tax assessed value: $272,615
- Annual tax amount: $1,268
- Date on market: 9/20/2025
- Cumulative days on market: 58 days
- Listing terms: Cash,Conventional,FHA,VA Loan
- Electric utility on property: Yes
- Road surface type: Asphalt
Price history
| Date | Event | Price |
|---|---|---|
| 1/8/2026 | Sold | -- |
Source:  LBMLS #202560800 Report a problem LBMLS #202560800 Report a problem | ||
| 11/19/2025 | Pending sale | $265,000$115/sqft |
Source: LBMLS #202560800 Report a problem | ||
| 9/20/2025 | Listed for sale | $265,000$115/sqft |
Source: LBMLS #202560800 Report a problem | ||
Public tax history
| Year | Property taxes | Tax assessment |
|---|---|---|
| 2025 | $1,266 -0.4% | $272,615 -1.6% |
| 2024 | $1,271 +0.3% | $276,965 +5.4% |
| 2023 | $1,268 -47.5% | $262,889 +10% |
| 2022 | $2,415 +0.9% | $238,990 +10% |
| 2021 | $2,393 +0.2% | $217,264 +2.4% |
| 2020 | $2,388 +0.2% | $212,221 +4.3% |
| 2019 | $2,384 -0.2% | $203,395 +2.5% |
| 2018 | $2,388 | $198,351 |
| 2017 | $2,388 -3.4% | $198,351 +7.5% |
| 2016 | $2,470 | $184,482 +9% |
| 2015 | $2,470 | $169,260 +10% |
| 2014 | $2,470 | $153,873 +2.6% |
| 2013 | -- | $149,945 |
| 2012 | -- | $149,945 |
| 2011 | -- | $149,945 +2% |
| 2010 | -- | $147,000 |
| 2009 | -- | $147,000 |
| 2008 | -- | $147,000 -1% |
| 2007 | -- | $148,419 +5.4% |
| 2006 | -- | $140,789 |
| 2005 | -- | $140,789 +1.7% |
| 2004 | -- | $138,499 +16.7% |
| 2003 | -- | $118,661 +0.3% |
| 2002 | $2,932 +17.7% | $118,270 +17.5% |
| 2001 | $2,491 +0.7% | $100,626 |
| 2000 | $2,473 | $100,626 |
Find assessor info on the county website
Neighborhood: 79413
Nearby homes
- $--5 bd3 ba2.9k sqft7002 Miami Ave, Lubbock, TX 79413Sold
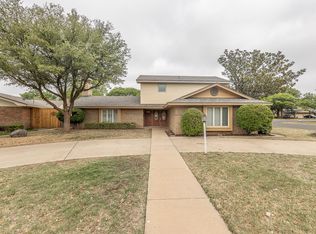
- $263,9003 bd2 ba2.3k sqft7006 Miami Ave, Lubbock, TX 79413Off Market
- $274,2004 bd2 ba2.5k sqft6815 Nashville Ave, Lubbock, TX 79413Off Market
- $370,0003 bd2 ba2.8k sqft6811 Nashville Ave, Lubbock, TX 79413For Sale

- $326,3004 bd3 ba4k sqft6809 Nashville Ave, Lubbock, TX 79413Off Market
- $344,0004 bd3 ba2.9k sqft6817 Nashville Ave, Lubbock, TX 79413Off Market
- $282,1004 bd2 ba2.4k sqft7008 Miami Ave, Lubbock, TX 79413Off Market
- $295,1004 bd-- ba2.5k sqft7001 Miami Ave, Lubbock, TX 79413Off Market
Nearby schools
GreatSchools rating
- 9/10Miller Elementary SchoolGrades: PK-5Distance: 0.3 mi
- 5/10Evans Middle SchoolGrades: 6-8Distance: 0.7 mi
- 5/10Monterey High SchoolGrades: 9-12Distance: 1.6 mi
Schools provided by the listing agent
- Elementary: Miller
- Middle: Evans
- High: Monterey
Source: LBMLS. This data may not be complete. We recommend contacting the local school district to confirm school assignments for this home.
Sell for more on Zillow
Get a Zillow Showcase℠ listing at no additional cost and you could sell for .
$263,800
2% more
+$5,276
With Zillow Showcase(estimated)
$269,076
Sell for more on Zillow
Get a Zillow Showcase℠ listing at no additional cost and you could sell for .
$263,800
2% more
+$5,276
With Zillow Showcase(estimated)
$269,076
- Texas
- Lubbock County
- Lubbock
- 79413
- 7004 Miami Ave
