Set on a quiet double cul-de-sac and shaded by mature trees, this centrally located 3-bedroom, 2-bathroom home offers 2,531 square feet of space that feels both open and inviting from the moment you walk in. The living room draws you in first, with vaulted ceilings framed by black beams and a black brick fireplace that anchors the whole room, all set against wide-plank flooring that carries through the main living areas. From there, the kitchen continues the same thoughtful style with custom cabinetry, an island, and plenty of room to cook and gather, while the adjoining dining room looks out over the front yard, bringing in natural light and a nice view to start the day. Just off the main living space, a sunroom or office with built-in shelving adds flexible space for working from home, hobbies, or whatever fits your life, and the oversized master bedroom rounds things out with a spacious walk-in closet and enough room to truly relax. Outside, established landscaping and towering shade trees give the home great curb appeal while the double cul-de-sac setting keeps the street quiet and private.
For sale
Price cut: $1K (10/1)
$298,000
3309 75th St, Lubbock, TX 79423
3beds
2,531sqft
Single Family Residence, Residential
Built in 1974
8,712 Square Feet Lot
$290,200 Zestimate®
$118/sqft
$-- HOA
What's special
Black brick fireplaceTowering shade treesWide-plank flooringOversized master bedroomSpacious walk-in closetQuiet double cul-de-sacGreat curb appeal
- 15 days
- 580
- 69
Likely to sell faster than
Zillow last checked:
Listing updated:
Listed by:
Jaden Timmons TREC #0686226 806-559-9191,
SSOLD Realty, Inc.
Source: LBMLS,MLS#: 202612977
Facts & features
Interior
Bedrooms & bathrooms
- Bedrooms: 3
- Bathrooms: 2
- Full bathrooms: 2
Heating
- Central
Cooling
- Central Air
Appliances
- Included: Cooktop, Dishwasher, Electric Cooktop, Electric Oven, Microwave, Oven, Refrigerator
- Laundry: Sink
Features
- Beamed Ceilings, Built-in Features, Eat-in Kitchen, Granite Counters, High Ceilings, Open Floorplan, Recessed Lighting, Vaulted Ceiling(s), Walk-In Closet(s)
- Has basement: No
- Number of fireplaces: 1
- Fireplace features: Living Room
Interior area
- Total structure area: 2,531
- Total interior livable area: 2,531 sqft
- Finished area above ground: 2,531
Property
Parking
- Total spaces: 2
- Parking features: Alley Access, Attached, Driveway, Garage, On Street, Paved
- Attached garage spaces: 2
- Has uncovered spaces: Yes
Features
- Patio & porch: Covered, Front Porch, Patio, Porch, Rear Porch
- Exterior features: Private Yard, Storage
- Fencing: Back Yard,Privacy,Wood
Lot
- Size: 8,712 Square Feet
- Features: Back Yard, Cul-De-Sac, Landscaped, Many Trees
Details
- Additional structures: Outbuilding, Shed(s), Storage
- Parcel number: R126431
- Zoning description: Single Family
Construction
Type & style
- Home type: SingleFamily
- Architectural style: Traditional
- Property subtype: Single Family Residence, Residential
Materials
- Brick, Brick Veneer
- Foundation: Slab
- Roof: Composition
Condition
- Updated/Remodeled
- New construction: No
- Year built: 1974
Utilities & green energy
- Sewer: Public Sewer
- Water: Public
- Utilities for property: Cable Available, Electricity Available, Electricity Connected, Water Available, Water Connected
Community & HOA
Community
- Security: None
HOA
- Has HOA: No
Location
- Region: Lubbock
Financial & listing details
- Price per square foot: $118/sqft
- Tax assessed value: $271,174
- Annual tax amount: $4,798
- Date on market: 9/17/2026
- Cumulative days on market: 16 days
- Listing terms: Cash,Conventional,FHA,VA Loan
- Electric utility on property: Yes
- Road surface type: All Weather
Estimated market value
$290,200
$276,000 - $305,000
$1,927/mo
Price history
| Date | Event | Price |
|---|---|---|
| 10/1/2026 | Price change | $298,000-0.3%$118/sqft |
Source:  LBMLS #202612977 Report a problem LBMLS #202612977 Report a problem | ||
| 9/17/2026 | Listed for sale | $299,000$118/sqft |
Source: LBMLS #202612977 Report a problem | ||
Public tax history
| Year | Property taxes | Tax assessment |
|---|---|---|
| 2025 | $3,584 -8.8% | $271,174 +1.7% |
| 2024 | $3,932 +231.9% | $266,557 +8.5% |
| 2023 | $1,185 -50.2% | $245,670 +10% |
| 2022 | $2,377 +0.9% | $223,336 +10% |
| 2021 | $2,356 +0.8% | $203,033 +10% |
| 2020 | $2,337 -0.2% | $184,575 |
| 2019 | $2,342 +0.4% | $184,575 +1.5% |
| 2018 | $2,333 | $181,899 +7.1% |
| 2017 | $2,333 -4.9% | $169,854 +1.6% |
| 2016 | $2,453 | $167,178 +10% |
| 2015 | $2,453 | $152,040 -3.3% |
| 2014 | $2,453 | $157,205 |
| 2013 | -- | $157,205 |
| 2012 | -- | $157,205 |
| 2011 | -- | $157,205 +3.4% |
| 2010 | -- | $152,040 |
| 2009 | -- | $152,040 +2.8% |
| 2008 | -- | $147,908 +6.4% |
| 2007 | -- | $139,000 +4.6% |
| 2006 | -- | $132,913 +10% |
| 2005 | -- | $120,830 +3.6% |
| 2004 | -- | $116,590 -3.9% |
| 2003 | -- | $121,374 +10% |
| 2002 | $2,495 +6% | $110,334 +5.2% |
| 2001 | $2,355 +0.7% | $104,859 |
| 2000 | $2,338 | $104,859 |
Find assessor info on the county website
Monthly payment
Est. payment
Payment breakdown
Explore the cost of this home by adjusting the details. Changes won't be saved.Climate risks
Neighborhood: Waters
Nearby schools
Schools provided by the listing agent
- Elementary: Waters
- Middle: Evans
- High: Monterey
Source: LBMLS. This data may not be complete. We recommend contacting the local school district to confirm school assignments for this home.
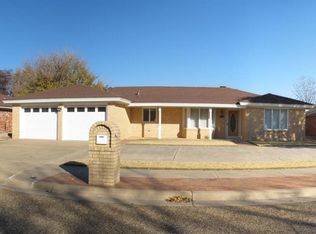
Similar homes
- $329,0004 bd2 ba2.9k sqft6202 Kenosha Dr, Lubbock, TX 79413For Sale
 MLS ID #202613445, Stacey Rogers, Keller Williams Realty. LBMLS
 - $285,0004 bd3 ba2.3k sqft2602 77th St, Lubbock, TX 79423For Sale
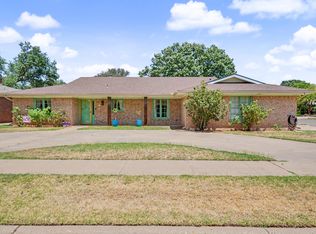 MLS ID #202611388, Christy Jolly, Exit Realty of Lubbock. LBMLS
 - $285,0003 bd2 ba2.2k sqft5709 80th St, Lubbock, TX 79424For Sale
 MLS ID #202613049, Allison Pace, WestMark Companies. LBMLS
 - $299,0003 bd2 ba2.1k sqft6114 Nashville Ave, Lubbock, TX 79413For Sale
 MLS ID #202610647, Keta West Everett, West Real Estate Group PLLC. LBMLS
