Located at 4801 14th St on a spacious corner lot for extra parking, this move-in-ready four-bedroom home features a freshly painted interior and exterior paired with beautiful hardwood floors. The functional floor plan includes two different living areas, offering flexibility just minutes from Texas Tech University and walking distance to a nearby park. Complete with a practical side-entry garage and a durable cinder-block fence, the property provides low-maintenance privacy in a prime location.
For sale
$295,000
4801 14th St, Lubbock, TX 79416
4beds
2,470sqft
Single Family Residence, Residential
Built in 1957
9,583 Square Feet Lot
$284,200 Zestimate®
$119/sqft
$-- HOA
What's special
Freshly painted interiorBeautiful hardwood floorsDurable cinder-block fenceLow-maintenance privacyFunctional floor planSpacious corner lotPractical side-entry garage
- 23 days
- 609
- 39
Zillow last checked:
Listing updated:
Listed by:
Cole Whisenhunt TREC #0641534 806-438-7987,
Keller Williams Realty
Source: LBMLS,MLS#: 202612508
Facts & features
Interior
Bedrooms & bathrooms
- Bedrooms: 4
- Bathrooms: 2
- Full bathrooms: 2
Primary bedroom
- Features: Hardwood Flooring
- Area: 189.63 Square Feet
- Dimensions: 12.90 x 14.70
Bedroom 1
- Features: Hardwood Flooring
- Area: 133.2 Square Feet
- Dimensions: 11.10 x 12.00
Bedroom 2
- Features: Hardwood Flooring
- Area: 156 Square Feet
- Dimensions: 12.00 x 13.00
Bedroom 3
- Features: Hardwood Flooring
- Area: 195.64 Square Feet
- Dimensions: 13.40 x 14.60
Primary bathroom
- Features: Double Vanity, Quartz Counters, Separate Shower/Tub
Bathroom
- Features: Separate Shower/Tub
Dining room
- Features: Hardwood Flooring
- Area: 139.2 Square Feet
- Dimensions: 11.60 x 12.00
Kitchen
- Features: Formica Counters, Hardwood Flooring, Wood Paint Cabinets
- Area: 208 Square Feet
- Dimensions: 13.00 x 16.00
Living room
- Features: Hardwood Flooring
- Area: 321.23 Square Feet
- Dimensions: 13.90 x 23.11
Heating
- Central, Natural Gas
Cooling
- Ceiling Fan(s), Central Air, Electric
Appliances
- Included: Cooktop, Dishwasher, Disposal, Oven, Refrigerator, Washer/Dryer
Features
- Ceiling Fan(s), Kitchen Island
- Flooring: Hardwood
- Windows: Double Pane Windows, Plantation Shutters
- Has fireplace: No
Interior area
- Total structure area: 2,470
- Total interior livable area: 2,470 sqft
- Finished area above ground: 2,470
Property
Parking
- Total spaces: 2
- Parking features: Attached, Garage
- Attached garage spaces: 2
Features
- Patio & porch: Patio
- Exterior features: Private Yard
Lot
- Size: 9,583 Square Feet
- Features: Corner Lot, Sprinklers In Front, Sprinklers In Rear
Details
- Additional structures: Storm Shelter
- Parcel number: R66143
Construction
Type & style
- Home type: SingleFamily
- Architectural style: Traditional
- Property subtype: Single Family Residence, Residential
Materials
- Brick
- Foundation: Pillar/Post/Pier, Slab
- Roof: Composition
Condition
- New construction: No
- Year built: 1957
Community & HOA
Community
- Security: None
Location
- Region: Lubbock
Financial & listing details
- Price per square foot: $119/sqft
- Tax assessed value: $248,814
- Annual tax amount: $4,402
- Date on market: 9/9/2026
- Cumulative days on market: 24 days
- Listing terms: Cash,Conventional,FHA,VA Loan
- Road surface type: Paved
Estimated market value
$284,200
$270,000 - $298,000
$2,202/mo
Price history
| Date | Event | Price |
|---|---|---|
| 9/9/2026 | Listed for sale | $295,000+126.9%$119/sqft |
Source:  LBMLS #202612508 Report a problem LBMLS #202612508 Report a problem | ||
| 12/17/2010 | Listing removed | $129,990$53/sqft |
Source: Assist 2 Sell Buyers And Sellers Realty #9972632 Report a problem | ||
| 8/2/2010 | Price change | $129,990-3.6%$53/sqft |
Source: Systems Engineering, Inc. #9972632 Report a problem | ||
| 6/19/2010 | Price change | $134,900-3.6%$55/sqft |
Source: Systems Engineering, Inc. #9972632 Report a problem | ||
| 4/25/2010 | Listed for sale | $139,900-3.5%$57/sqft |
Source: Systems Engineering, Inc. #9972632 Report a problem | ||
| 7/24/2009 | Sold | -- |
Source: Agent Provided Report a problem | ||
| 6/6/2009 | Price change | $144,950-3.3%$59/sqft |
Source: Systems Engineering, Inc. #9966385 Report a problem | ||
| 6/5/2009 | Listed for sale | $149,900$61/sqft |
Source: Systems Engineering, Inc. #9966385 Report a problem | ||
Public tax history
| Year | Property taxes | Tax assessment |
|---|---|---|
| 2025 | $4,403 -2.6% | $248,814 |
| 2024 | $4,518 -10.1% | $248,814 -8% |
| 2023 | $5,027 -4.5% | $270,411 +4% |
| 2022 | $5,265 +34.9% | $260,072 +41.7% |
| 2021 | $3,903 -0.7% | $183,500 |
| 2020 | $3,930 -1.5% | $183,500 |
| 2019 | $3,990 +5% | $183,500 +8.5% |
| 2018 | $3,800 | $169,060 |
| 2017 | $3,800 +18.4% | $169,060 +1.6% |
| 2016 | $3,209 | $166,455 +15.4% |
| 2015 | $3,209 | $144,296 |
| 2014 | $3,209 | $144,296 |
| 2013 | -- | $144,296 |
| 2012 | -- | $144,296 |
| 2011 | -- | $144,296 |
| 2010 | -- | $144,296 -3% |
| 2009 | -- | $148,765 |
| 2008 | -- | $148,765 +2.2% |
| 2007 | -- | $145,584 +8.7% |
| 2006 | -- | $133,936 +10% |
| 2005 | -- | $121,760 +9.3% |
| 2004 | -- | $111,420 +1.4% |
| 2003 | -- | $109,873 +15.4% |
| 2002 | $2,360 +180.6% | $95,176 +12.8% |
| 2001 | $841 -52.5% | $84,409 |
| 2000 | $1,769 | $84,409 |
Find assessor info on the county website
Monthly payment
Est. payment
Payment breakdown
Explore the cost of this home by adjusting the details. Changes won't be saved.Climate risks
Neighborhood: 79416

Similar homes
- $269,0004 bd2 ba2.4k sqft4831 10th St, Lubbock, TX 79416For Sale
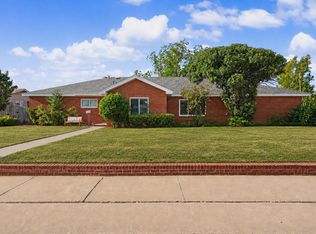 MLS ID #202611238, Nathan Shelton, Brick & Loft Realty. LBMLS
 - $295,0003 bd4 ba3.5k sqft4506 17th St, Lubbock, TX 79416For Sale
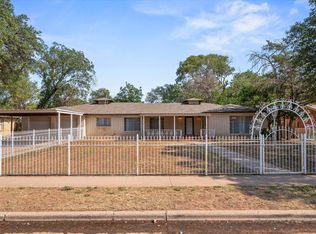 MLS ID #202611095, Chris Farrell, Aycock Realty Group, LLC. LBMLS
 - $264,5004 bd2 ba2.1k sqft5442 7th St, Lubbock, TX 79416For Sale
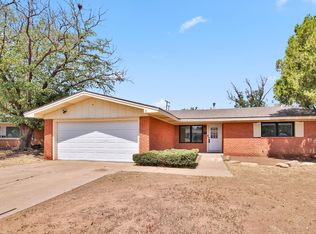 MLS ID #202612063, Karisa Langley, eXp Realty LLC. LBMLS
 - $230,0003 bd3 ba2.7k sqft5229 8th St, Lubbock, TX 79416For Sale
 MLS ID #202613411, Kristen Wright, Wright Realty and Design. LBMLS
