Discover the perfect blend of comfort, style, and entertaining in this exceptional Suncrest home, ideally situated in the highly desirable Lubbock-Cooper ISD. From the moment you step inside, you'll appreciate the open, inviting atmosphere, highlighted by soaring ceilings and an abundance of natural light. The spacious kitchen is designed to bring people together, featuring an oversized island and beautiful granite countertops with plenty of room to cook, gather, and entertain. Need a little extra space? The versatile bonus room offers the perfect setting for a home office, creative space, or quiet retreat. The private primary suite delivers a relaxing escape, complete with dual vanities, a separate soaking tub and shower, generous linen storage, and an impressive walk-through closet. And just when you think you've seen it all, head downstairs to the expansive basement, where a projector screen is already in place for movie nights, game days, and unforgettable gatherings. The outdoor space takes this home to another level! Imagine hosting friends around the outdoor kitchen, spending warm summer afternoons poolside, and winding down your evenings beneath the breathtaking West Texas skies. With room to relax, entertain, and make lasting memories, this home truly offers something for everyone. Don't miss your opportunity to experience everything this property has to offer. Schedule your private showing today!
For sale
$499,900
4520 110th St, Lubbock, TX 79424
4beds
3,217sqft
Single Family Residence, Residential
Built in 2003
10,018 Square Feet Lot
$489,400 Zestimate®
$155/sqft
$-- HOA
What's special
- 4 days
- 532
- 41
Likely to sell faster than
Zillow last checked:
Listing updated:
Listed by:
Ben Delay TREC #0784607 806-853-5531,
Providence Realty
Source: LBMLS,MLS#: 202615483
Facts & features
Interior
Bedrooms & bathrooms
- Bedrooms: 4
- Bathrooms: 3
- Full bathrooms: 3
Heating
- Central
Cooling
- Ceiling Fan(s), Central Air
Appliances
- Included: Dishwasher, Disposal, Double Oven, Free-Standing Electric Range, Microwave, Oven
- Laundry: Inside, Laundry Room, Sink, Washer Hookup
Features
- Bookcases, Breakfast Bar, Ceiling Fan(s), Crown Molding, Double Vanity, Entrance Foyer, Granite Counters, Pantry, Soaking Tub, Walk-In Closet(s)
- Flooring: Carpet, Tile
- Windows: Blinds
- Basement: Finished
- Number of fireplaces: 1
- Fireplace features: Living Room
Interior area
- Total structure area: 3,217
- Total interior livable area: 3,217 sqft
- Finished area above ground: 3,217
Property
Parking
- Total spaces: 3
- Parking features: Attached, Concrete, Driveway, Garage, Garage Faces Rear, Off Street, Paved, Secured
- Attached garage spaces: 3
- Has uncovered spaces: Yes
Features
- Patio & porch: Covered, Front Porch, Patio, Porch, Rear Porch
- Exterior features: Lighting, Private Entrance, Private Yard
- Has private pool: Yes
- Pool features: In Ground
- Fencing: Back Yard,Fenced,Full,Perimeter,Wood
Lot
- Size: 10,018 Square Feet
- Features: Back Yard, City Lot, Cleared, Landscaped, Paved, Level
Details
- Parcel number: R172934
- Zoning description: Single Family
- Special conditions: Standard
Construction
Type & style
- Home type: SingleFamily
- Architectural style: Ranch,Traditional
- Property subtype: Single Family Residence, Residential
Materials
- Brick
- Foundation: Slab
- Roof: Composition
Condition
- New construction: No
- Year built: 2003
Utilities & green energy
- Sewer: Public Sewer
- Water: Public
- Utilities for property: Cable Available, Electricity Available, Electricity Connected, Natural Gas Available, Natural Gas Connected, Phone Available, Sewer Available, Sewer Connected, Water Available, Water Connected, Underground Utilities
Community & HOA
Community
- Features: Curbs, Sidewalks, Street Lights
- Security: Smoke Detector(s)
HOA
- Has HOA: No
Location
- Region: Lubbock
Financial & listing details
- Price per square foot: $155/sqft
- Tax assessed value: $419,406
- Annual tax amount: $7,355
- Date on market: 11/18/2026
- Listing terms: Cash,Conventional,FHA,VA Loan
- Electric utility on property: Yes
- Road surface type: All Weather, Paved
Estimated market value
$489,400
$465,000 - $514,000
$3,391/mo
Price history
| Date | Event | Price |
|---|---|---|
| 11/18/2026 | Listed for sale | $499,900+13.6%$155/sqft |
Source:  LBMLS #202615483 Report a problem | ||
| 3/21/2023 | Listing removed | -- |
Source: LBMLS #202301218 Report a problem | ||
| 2/2/2023 | Contingent | $440,000$137/sqft |
Source: LBMLS #202301218 Report a problem | ||
| 1/31/2023 | Listed for sale | $440,000+15%$137/sqft |
Source: LBMLS #202301218 Report a problem | ||
| 12/30/2021 | Listing removed | -- |
Source: LBMLS #202110000 Report a problem | ||
| 11/11/2021 | Pending sale | $382,500$119/sqft |
Source: LBMLS #202110000 Report a problem | ||
| 11/3/2021 | Price change | $382,500-5%$119/sqft |
Source: LBMLS #202110000 Report a problem | ||
| 10/1/2021 | Listed for sale | $402,500+1.9%$125/sqft |
Source: LBMLS #202110000 Report a problem | ||
| 8/23/2021 | Sold | -- |
Source: Public Record Report a problem | ||
| 10/14/2020 | Listing removed | $394,900$123/sqft |
Source: Keller Williams Realty #202007217 Report a problem | ||
| 7/21/2020 | Price change | $394,900-5.3%$123/sqft |
Source: Keller Williams Realty #202007217 Report a problem | ||
| 6/17/2020 | Listed for sale | $416,999+14.2%$130/sqft |
Source: Keller Williams Realty #202006156 Report a problem | ||
| 6/28/2019 | Sold | -- |
Source: Agent Provided Report a problem | ||
| 5/7/2019 | Price change | $365,000-1.4%$113/sqft |
Source: Coldwell Banker Rick Canup, Realtors #201903077 Report a problem | ||
| 4/5/2019 | Listed for sale | $370,000$115/sqft |
Source: Coldwell Banker Rick Canup, Realtors #201903077 Report a problem | ||
Public tax history
| Year | Property taxes | Tax assessment |
|---|---|---|
| 2026 | -- | $419,406 -3.5% |
| 2025 | $7,356 -6.2% | $434,454 |
| 2024 | $7,846 -13.1% | $434,454 -10.4% |
| 2023 | $9,033 -0.7% | $484,836 +15.2% |
| 2022 | $9,100 -3.9% | $420,750 +5.1% |
| 2021 | $9,465 +2.9% | $400,459 +4.7% |
| 2020 | $9,194 +5.3% | $382,601 +4.2% |
| 2019 | $8,733 -0.1% | $367,027 -0.3% |
| 2018 | $8,739 | $367,978 +3% |
| 2017 | $8,739 +11% | $357,421 -1% |
| 2016 | $7,873 | $361,010 +7% |
| 2015 | $7,873 | $337,401 +5.3% |
| 2014 | $7,873 | $320,504 +2.1% |
| 2013 | -- | $314,049 -0.9% |
| 2012 | -- | $316,967 |
| 2011 | -- | $316,967 +3.5% |
| 2010 | -- | $306,252 +13.1% |
| 2009 | -- | $270,750 +10% |
| 2008 | -- | $246,136 +10% |
| 2007 | -- | $223,760 +10% |
| 2006 | -- | $203,418 +8.4% |
| 2005 | -- | $187,569 +25.3% |
| 2004 | -- | $149,662 |
Find assessor info on the county website
Monthly payment
Est. payment
Payment breakdown
Explore the cost of this home by adjusting the details. Changes won't be saved.Climate risks
Neighborhood: 79424
Nearby schools
Schools provided by the listing agent
- Elementary: Lubbock-Cooper Central
- Middle: Lubbock-Cooper Bush
- High: Cooper
Source: LBMLS. This data may not be complete. We recommend contacting the local school district to confirm school assignments for this home.


Similar homes
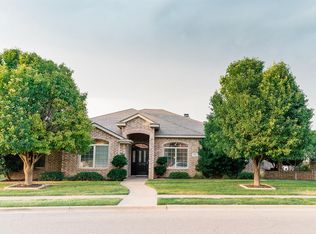
- $479,0004 bd3 ba2.8k sqft6023 84th St, Lubbock, TX 79424For Sale
 MLS ID #202615477, Kyle Rogers, Realty Refined. LBMLS
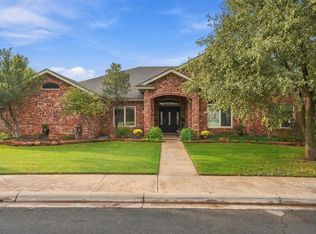
- $550,0004 bd3 ba2.8k sqft8404 Quitman Ave, Lubbock, TX 79424For Sale
 MLS ID #202615524, Amy Wimmers, Realty Refined. LBMLS
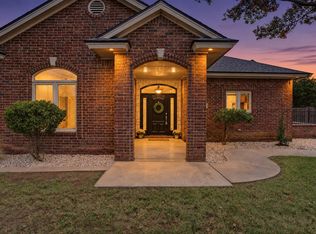
- $530,0004 bd3 ba2.4k sqft4601 140th St, Lubbock, TX 79424For Sale
 MLS ID #202615560, Stacey Rogers, Keller Williams Realty. LBMLS
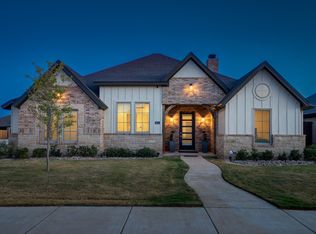
- $450,0004 bd3 ba2.8k sqft6104 96th St, Lubbock, TX 79424For Sale
 MLS ID #202615458, Leslie Kleman, Keller Williams Realty. LBMLS
