Perfectly positioned on the 17th fairway in Lakeridge, this one-of-a-kind 4-bedroom, 3.5-bath, 3-car garage home offers a lifestyle that's just as impressive as the views. Nestled along a beautiful tree-lined street, the home's gorgeous front columns create timeless curb appeal, while stunning steel front entry doors make an unforgettable first impression. Wake up to the beauty of the course each morning and unwind in the evenings with peaceful sunsets right from your own backyard. Thoughtfully designed for both entertaining and everyday living, the home offers two spacious living areas, including a cozy lounge with a fireplace, built-in bar, and picturesque views of the golf course. A versatile flex space is ideal as a formal dining room or home office. The well-appointed kitchen is equipped with double ovens, soft-close cabinetry, and the space needed to host everything from holiday dinners to casual gatherings. The main-floor primary suite provides a private retreat with new carpet and a beautifully renovated spa-like bathroom. Upstairs, 3 bedrooms, two oversized bathrooms, and balcony access offer family and guests their own place to relax while enjoying sweeping views of the 17th fairway. Complete with a 3-car garage and an unbeatable golf course setting, this exceptional Lakeridge home blends timeless architecture, thoughtful updates, and a location that's truly second to none. Recent improvements include a new roof. (September 2026)
For sale
Price cut: $25K (9/21)
$510,000
4613 94th St, Lubbock, TX 79424
4beds
3,508sqft
Single Family Residence, Residential
Built in 1986
0.28 Acres Lot
$494,000 Zestimate®
$145/sqft
$-- HOA
What's special
Oversized bathroomsBuilt-in barBeautiful tree-lined streetBeautifully renovated spa-like bathroomUnbeatable golf course settingNew roof
- 6 days
- 1,006
- 70
Likely to sell faster than
Zillow last checked:
Listing updated:
Listed by:
Catana Herr TREC #0835213 432-528-9239,
Keller Williams Realty
Source: LBMLS,MLS#: 202613563
Facts & features
Interior
Bedrooms & bathrooms
- Bedrooms: 4
- Bathrooms: 4
- Full bathrooms: 3
- 1/2 bathrooms: 1
Heating
- Central, Fireplace(s), See Remarks
Cooling
- Ceiling Fan(s), Central Air
Appliances
- Laundry: Laundry Room, Main Level
Features
- Bar, Ceiling Fan(s), Chandelier, Double Vanity, Entrance Foyer, Granite Counters, His and Hers Closets, Kitchen Island, Pantry, Soaking Tub
- Flooring: Carpet, Hardwood
- Windows: Plantation Shutters
- Has basement: No
- Number of fireplaces: 1
- Fireplace features: Gas Log, Gas Starter
Interior area
- Total structure area: 3,508
- Total interior livable area: 3,508 sqft
- Finished area above ground: 3,508
Property
Parking
- Total spaces: 3
- Parking features: Attached, Concrete, Garage
- Attached garage spaces: 3
Features
- Patio & porch: Awning(s), Covered, Patio, Porch
- Exterior features: Awning(s), Balcony
Lot
- Size: 0.28 Acres
Details
- Additional structures: Pergola
- Parcel number: R77662
- Zoning description: Single Family
Construction
Type & style
- Home type: SingleFamily
- Architectural style: Traditional
- Property subtype: Single Family Residence, Residential
Materials
- Brick
- Foundation: Slab
- Roof: Composition
Condition
- New construction: No
- Year built: 1986
Utilities & green energy
- Sewer: Public Sewer
- Water: Public
Community & HOA
Community
- Features: Golf
- Security: None
HOA
- Has HOA: No
Location
- Region: Lubbock
Financial & listing details
- Price per square foot: $145/sqft
- Tax assessed value: $516,334
- Annual tax amount: $7,923
- Date on market: 10/2/2026
- Cumulative days on market: 6 days
- Listing terms: Cash,Conventional,FHA,VA Loan
- Road surface type: Paved
Estimated market value
$494,000
$469,000 - $519,000
$3,809/mo
Price history
| Date | Event | Price |
|---|---|---|
| 9/30/2026 | Listed for sale | $510,000$145/sqft |
Source:  LBMLS #202611521 Report a problem LBMLS #202611521 Report a problem | ||
| 9/25/2026 | Pending sale | $510,000$145/sqft |
Source: LBMLS #202611521 Report a problem | ||
| 9/21/2026 | Price change | $510,000-4.7%$145/sqft |
Source: LBMLS #202611521 Report a problem | ||
| 8/17/2026 | Price change | $535,000-2.7%$153/sqft |
Source: LBMLS #202610881 Report a problem | ||
| 8/5/2026 | Listed for sale | $550,000+18.3%$157/sqft |
Source: LBMLS #202610881 Report a problem | ||
| 5/28/2024 | Sold | -- |
Source: LBMLS #202403836 Report a problem | ||
| 4/15/2024 | Pending sale | $465,000$133/sqft |
Source: LBMLS #202403836 Report a problem | ||
| 4/15/2024 | Contingent | $465,000$133/sqft |
Source: LBMLS #202403836 Report a problem | ||
| 4/12/2024 | Listed for sale | $465,000+26%$133/sqft |
Source: LBMLS #202403836 Report a problem | ||
| 6/17/2019 | Listing removed | $369,000$105/sqft |
Source: RE/MAX Lubbock #201904199 Report a problem | ||
| 6/11/2019 | Price change | $369,000-2.6%$105/sqft |
Source: RE/MAX Lubbock #201904199 Report a problem | ||
| 5/31/2019 | Price change | $379,000-2.6%$108/sqft |
Source: RE/MAX Lubbock #201904199 Report a problem | ||
| 5/9/2019 | Listed for sale | $389,000$111/sqft |
Source: RE/MAX Lubbock #201904199 Report a problem | ||
Public tax history
| Year | Property taxes | Tax assessment |
|---|---|---|
| 2025 | $7,922 +2.5% | $516,334 +0.6% |
| 2024 | $7,727 -5% | $513,089 +5.3% |
| 2023 | $8,131 -5.1% | $487,128 +9.5% |
| 2022 | $8,570 +1.4% | $444,942 +8.3% |
| 2021 | $8,454 +8.6% | $410,798 +9% |
| 2020 | $7,785 +36.2% | $376,935 +3.9% |
| 2019 | $5,714 -0.2% | $362,826 |
| 2018 | $5,726 | $362,826 +1.6% |
| 2017 | $5,726 -2% | $357,183 +4.7% |
| 2016 | $5,844 | $341,179 +2.1% |
| 2015 | $5,844 | $334,206 +1% |
| 2014 | $5,844 | $330,766 +3.4% |
| 2013 | -- | $319,999 -1% |
| 2012 | -- | $323,309 |
| 2011 | -- | $323,309 -1% |
| 2010 | -- | $326,621 +3.7% |
| 2009 | -- | $315,080 -1.9% |
| 2008 | -- | $321,317 +7.8% |
| 2007 | -- | $298,000 -3.3% |
| 2006 | -- | $308,073 +6.8% |
| 2005 | -- | $288,430 +3% |
| 2004 | -- | $280,030 0% |
| 2003 | -- | $280,037 +5.7% |
| 2002 | $6,330 +0.2% | $265,000 |
| 2001 | $6,318 +0.7% | $265,000 |
| 2000 | $6,274 | $265,000 |
Find assessor info on the county website
Monthly payment
Est. payment
Payment breakdown
Explore the cost of this home by adjusting the details. Changes won't be saved.Climate risks
Neighborhood: 79424
Similar homes
- $539,5004 bd3 ba3.9k sqft4407 89th St, Lubbock, TX 79424For Sale
 MLS ID #202613827, Misti Bray, Platinum West Realty. LBMLS
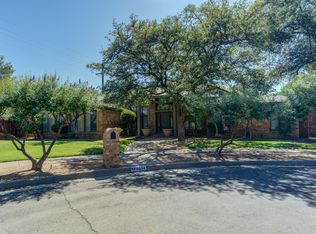
 - $499,0004 bd4 ba3.9k sqft9604 Savannah Ave, Lubbock, TX 79424For Sale
 MLS ID #202612880, Stacey Rogers, Keller Williams Realty. LBMLS
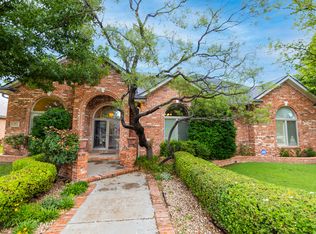
 - $469,5004 bd3 ba3.2k sqft9807 Savannah Ave, Lubbock, TX 79424For Sale
 MLS ID #202612130, Charles Nell, Coldwell Banker Trusted Adviso. LBMLS
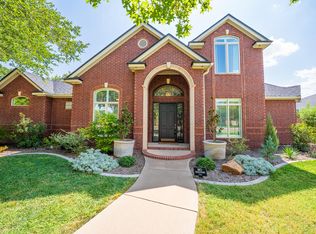
 - $595,0004 bd4 ba3.2k sqft4815 99th St, Lubbock, TX 79424For Sale
 MLS ID #202612917, Kim Burrous, Coldwell Banker Trusted Adviso. LBMLS
