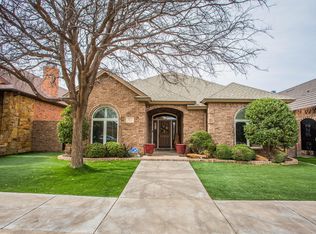
Welcome to Lakeridge Estates, where timeless elegance, comfortable living, and beautiful spaces for gathering come together in a home that truly feels special. From the moment you arrive, the beautiful curb appeal and mature landscaping set the tone. Step inside and you'll immediately notice the home's warmth and character, including lots of hard surface flooring and graceful architectural details. At the heart of the home is an impressive living area designed to bring people together featuring a handsome fireplace and custom built-in create a beautiful focal point, while expansive windows draw your eye toward the covered patio and backyard beyond - whether you're enjoying a quiet evening at home or entertaining family and friends, this room simply feels inviting. The formal dining room offers an elegant setting for holiday dinners and special occasions and connects conveniently to the kitchen through a butler's pantry. The well-appointed kitchen provides plenty of room to cook, gather, and enjoy time together, featuring a large center island, solid-surface countertops, double ovens, a 5-burner gas cooktop, and a charming breakfast area perfect for morning coffee and casual meals. When you want to spread out, head downstairs - the spacious basement provides a fantastic second living area with endless possibilities - could be an awesome media room, game room, home office, hobby space, or comfortable retreat for movie nights and weekends at home. The spacious primary suite feels like a retreat of its own, complete with a cozy reading nook, an ensuite bath offering an air-flow soaking tub, a separate shower, and an oversized walk-in closet with exceptional built-in storage, plus private access to the back patio. Additional bedrooms are thoughtfully positioned near a well-appointed hall bath, while a charming guest bath adds convenience for visitors. The covered back patio creates a wonderful extension of the living space and overlooks the beautifully landscaped backyard - imagine morning coffee outside, dinner with friends, or simply settling in at the end of the day and enjoying one of those gorgeous West Texas evenings. This outdoor space invites you to slow down and stay awhile. Throughout the home, you'll find thoughtful details, abundant storage, and comfortable spaces that make everyday living easy while still providing the elegance you want when it's time to entertain. This Lakeridge Estates home offers a lifestyle that's easy to fall in love with. Come experience it for yourself. Call today to schedule your private showing and discover what makes this home so special!
For sale
Price cut: $15K (8/31)
$469,500
9807 Savannah Ave, Lubbock, TX 79424
4beds
3,265sqft
Single Family Residence, Residential
Built in 2003
8,712 Square Feet Lot
$464,500 Zestimate®
$144/sqft
$21/mo HOA
What's special
Handsome fireplaceBeautifully landscaped backyardCovered patioAbundant storageLarge center islandSolid-surface countertopsMature landscaping
- 5 days
- 911
- 67
Likely to sell faster than
Zillow last checked:
Listing updated:
Listed by:
Charles Nell TREC #0450966 806-787-7355,
Coldwell Banker Trusted Adviso
Source: LBMLS,MLS#: 202612130
Facts & features
Interior
Bedrooms & bathrooms
- Bedrooms: 4
- Bathrooms: 3
- Full bathrooms: 3
Primary bedroom
- Description: Add'l Charming 10' X 5' Reading Nook
- Features: Carpet Flooring
- Area: 226.8 Square Feet
- Dimensions: 14.00 x 16.20
Bedroom 2
- Description: Nice Size
- Features: Carpet Flooring
- Area: 142.8 Square Feet
- Dimensions: 11.90 x 12.00
Bedroom 3
- Description: Nice Size
- Features: Plank Flooring
- Area: 119.9 Square Feet
- Dimensions: 10.90 x 11.00
Bedroom 4
- Description: Great Size - Could Also Be An Awesome Office
- Features: Wood Flooring
- Area: 168.3 Square Feet
- Dimensions: 11.00 x 15.30
Basement
- Description: Spacious
- Features: Carpet Flooring
- Level: Basement
- Area: 224.4 Square Feet
- Dimensions: 13.20 x 17.00
Dining room
- Description: Formal Dining - Conveniently Located. Great Flex Space As Well
- Features: Wood Flooring
- Area: 141.75 Square Feet
- Dimensions: 10.50 x 13.50
Dining room
- Description: Breakfast Area
- Features: Tile Flooring
- Area: 107.52 Square Feet
- Dimensions: 9.60 x 11.20
Kitchen
- Description: Chef's Dream Kitchen
- Features: Tile Flooring
- Area: 203 Square Feet
- Dimensions: 14.00 x 14.50
Living room
- Description: Very Open & Spacious
- Features: Wood Flooring
- Area: 522.24 Square Feet
- Dimensions: 20.40 x 25.60
Heating
- Central, Natural Gas
Cooling
- Central Air, Electric
Appliances
- Included: Convection Oven, Dishwasher, Disposal, Double Oven, Electric Oven, Exhaust Fan, Gas Cooktop, Microwave, Range Hood, Stainless Steel Appliance(s)
- Laundry: Built-In Ironing Board, Electric Dryer Hookup, Inside, Laundry Room, Sink, Washer Hookup
Features
- Bookcases, Built-in Features, Ceiling Fan(s), Chandelier, Crown Molding, Double Vanity, Entrance Foyer, High Ceilings, Kitchen Island, Open Floorplan, Pantry, Solid Surface Counters, Walk-In Closet(s)
- Flooring: Carpet, Plank, Tile, Wood
- Doors: Storm Door(s)
- Windows: Blinds, Double Pane Windows, Plantation Shutters, Skylight(s), Window Coverings
- Basement: Finished
- Number of fireplaces: 1
- Fireplace features: Gas Log, Living Room
Interior area
- Total structure area: 3,265
- Total interior livable area: 3,265 sqft
- Finished area above ground: 2,905
- Finished area below ground: 360
Property
Parking
- Total spaces: 2
- Parking features: Attached, Driveway, Garage, Garage Door Opener, Garage Faces Rear
- Attached garage spaces: 2
- Has uncovered spaces: Yes
Features
- Patio & porch: Covered, Front Porch, Patio, Rear Porch
- Exterior features: None
- Fencing: Back Yard,Fenced,Wood
Lot
- Size: 8,712 Square Feet
- Features: Back Yard, City Lot, Front Yard, Landscaped, Sprinklers In Front, Sprinklers In Rear
Details
- Parcel number: R172587
Construction
Type & style
- Home type: SingleFamily
- Architectural style: Traditional
- Property subtype: Single Family Residence, Residential
Materials
- Brick
- Foundation: Slab
- Roof: Composition
Condition
- New construction: No
- Year built: 2003
Utilities & green energy
- Sewer: Public Sewer
- Water: Public
- Utilities for property: Electricity Connected, Natural Gas Connected, Sewer Connected, Water Connected
Community & HOA
Community
- Security: None
HOA
- Has HOA: Yes
- HOA fee: $250 annually
Location
- Region: Lubbock
Financial & listing details
- Price per square foot: $144/sqft
- Tax assessed value: $526,815
- Annual tax amount: $11,055
- Date on market: 8/31/2026
- Cumulative days on market: 107 days
- Listing terms: Cash,Conventional,FHA,VA Loan
- Electric utility on property: Yes
- Road surface type: Paved
Estimated market value
$464,500
$441,000 - $488,000
$2,664/mo
Price history
| Date | Event | Price |
|---|---|---|
| 8/31/2026 | Price change | $469,500-3.1%$144/sqft |
Source:  LBMLS #202612130 Report a problem LBMLS #202612130 Report a problem | ||
| 7/20/2026 | Price change | $484,500-1%$148/sqft |
Source: LBMLS #202606880 Report a problem | ||
| 6/17/2026 | Price change | $489,500-1.8%$150/sqft |
Source: LBMLS #202606880 Report a problem | ||
| 5/21/2026 | Listed for sale | $498,500+32.9%$153/sqft |
Source: LBMLS #202606880 Report a problem | ||
| 6/30/2009 | Sold | -- |
Source: Agent Provided Report a problem | ||
| 3/14/2009 | Listed for sale | $375,000$115/sqft |
Source: Systems Engineering, Inc. #9964637 Report a problem | ||
Public tax history
| Year | Property taxes | Tax assessment |
|---|---|---|
| 2025 | $4,010 -20.5% | $526,815 +3.6% |
| 2024 | $5,042 -0.4% | $508,597 +2.3% |
| 2023 | $5,062 -30.6% | $497,305 +10% |
| 2022 | $7,298 +0.6% | $452,095 +10% |
| 2021 | $7,255 +0.1% | $410,995 +2.1% |
| 2020 | $7,248 -0.2% | $402,681 -1.8% |
| 2019 | $7,263 +0.2% | $410,135 +11% |
| 2018 | $7,245 | $369,543 -1.1% |
| 2017 | $7,245 -2.3% | $373,705 -1.1% |
| 2016 | $7,414 | $377,866 +0.3% |
| 2015 | $7,414 | $376,701 +3.9% |
| 2014 | $7,414 | $362,554 +7.7% |
| 2013 | -- | $336,530 +3.5% |
| 2012 | -- | $325,000 -10.2% |
| 2011 | -- | $361,959 +10% |
| 2010 | -- | $329,054 |
| 2009 | -- | $329,054 +1.9% |
| 2008 | -- | $323,054 +0.3% |
| 2007 | -- | $321,931 +8.8% |
| 2006 | -- | $296,015 +15.8% |
| 2005 | -- | $255,651 +630.4% |
| 2004 | -- | $35,000 |
Find assessor info on the county website
Monthly payment
Est. payment
Payment breakdown
Explore the cost of this home by adjusting the details. Changes won't be saved.Climate risks
Neighborhood: 79424
Nearby schools
Schools provided by the listing agent
- Elementary: Lubbock-Cooper Central
- Middle: Lubbock-Cooper Bush
- High: Liberty High School
Source: LBMLS. This data may not be complete. We recommend contacting the local school district to confirm school assignments for this home.

Similar homes
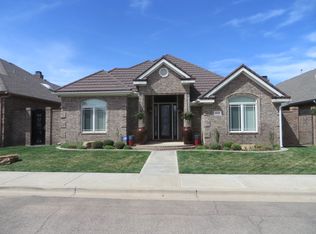
- $549,0004 bd4 ba3.9k sqft9604 Savannah Ave, Lubbock, TX 79424For Sale
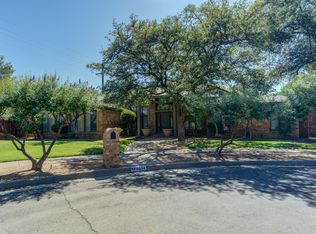 MLS ID #202612175, Stacey Rogers, Keller Williams Realty. LBMLS
 - $410,0004 bd3 ba2.6k sqft4803 101st St, Lubbock, TX 79424For Sale
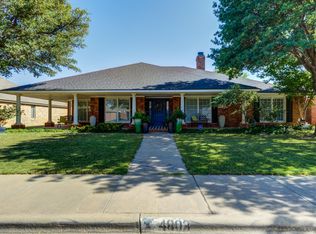 MLS ID #202611570, Stacey Rogers, Keller Williams Realty. LBMLS
 - $535,0004 bd4 ba3.5k sqft4613 94th St, Lubbock, TX 79424For Sale
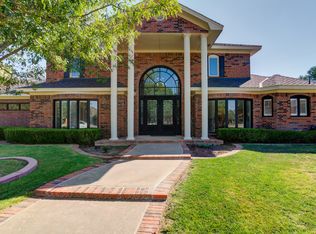 MLS ID #202611521, Catana Herr, Keller Williams Realty. LBMLS
 - $450,0004 bd2 ba2.6k sqft3913 100th St, Lubbock, TX 79423For Sale
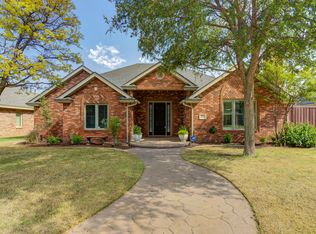 MLS ID #202611993, Amy Wimmers, Realty Refined. LBMLS
