Refined Garden Home Living in Lakeridge Estates - Ideally situated on a quiet cul-de-sac in the prestigious Lakeridge Estates, this beautifully curated garden home offers timeless elegance paired with modern comfort. The residence features 3 bedrooms, 3 full baths, and a generous 3-car garage, thoughtfully designed for both everyday living and entertaining. Inside, classic plantation shutters frame the natural light while the chef's kitchen showcases granite countertops, stainless steel appliances, a gas cooktop, and a spacious island with bar seating—creating a warm and inviting space for gathering. The private primary suite serves as a tranquil retreat, complete with an air-flow soaking tub, separate walk-in shower, dual vanities, and an oversized custom walk-in closet with built-ins. Outdoors, a charming courtyard-style patio offers the perfect extension of the home's living space, featuring a beat the heat retractable shade, a cozy wood-burning fireplace—ideal for relaxing evenings or intimate entertaining. It is an oasis!!! Recent improvements provide peace of mind and include a new roof, gutters, skylights, fresh exterior paint, and a freshly stained fence, along with instant hot water and a zoned HVAC system for personalized comfort throughout the home. This move-in ready residence blends sophistication, comfort, and thoughtful upgrades in one of Lubbock's most desirable communities.
Sold
Price Unknown
9812 Salisbury Ave, Lubbock, TX 79424
3beds
2,615sqft
Single Family Residence, Residential
Built in 2006
6,098 Square Feet Lot
$450,200 Zestimate®
$--/sqft
$2,236 Estimated rent
Home value
$450,200
$419,000 - $482,000
$2,236/mo
Zestimate® history
Owner options
List your home for rent
$2,236/mo
Rent Zestimate®
Find your next renter with Zillow Rental Manager. Plus, with online applications, you can quickly screen prospective tenants – for free.
$2,236/mo
Rent Zestimate®
Refinance and save
$250/mo
Est. payment
Refinancing to a lower rate could help reduce your monthly payments and save thousands over the life of the loan.
$250/mo
Est. payment
Explore your selling options
Work with a Zillow partner agent
Leverage their expertise and Zillow's premium Showcase listings to get your home seen by more buyers.
Get startedList with your own agent
Get your home in front of millions of buyers by listing it on Zillow.
Learn how to do itSell it yourself
Take full control of how buyers see your home on Zillow by listing For Sale by Owner (FSBO).
List your homeWhat's special
Cozy wood-burning fireplaceInstant hot waterCharming courtyard-style patioStainless steel appliancesRetractable shadeGranite countertopsNatural light
Zillow last checked:
Listing updated:
Listed by:
Kerri Schoonvelt TREC #0628720 806-777-7776,
Keller Williams Realty
Bought with:
Dianna Romans, TREC #0595636
Keller Williams Realty
Source: LBMLS,MLS#: 202603151
Facts & features
Interior
Bedrooms & bathrooms
- Bedrooms: 3
- Bathrooms: 3
- Full bathrooms: 3
Heating
- Central, ENERGY STAR Qualified Equipment, Fireplace(s), Natural Gas, Zoned
Cooling
- Attic Fan, Ceiling Fan(s), Central Air, Electric, ENERGY STAR Qualified Equipment
Appliances
- Included: Cooktop, Dishwasher, Exhaust Fan, Gas Cooktop, Instant Hot Water, Microwave, Oven, Range Hood
- Laundry: Electric Dryer Hookup, Inside, Laundry Room, Main Level, Washer Hookup
Features
- Beamed Ceilings, Bookcases, Breakfast Bar, Built-in Features, Ceiling Fan(s), Coffered Ceiling(s), Crown Molding, Double Vanity, Eat-in Kitchen, Entrance Foyer, Granite Counters, High Speed Internet, His and Hers Closets, In-Law Floorplan, Kitchen Island, Natural Woodwork, Open Floorplan, Smart Camera(s)/Recording, Smart Thermostat, Soaking Tub, Storage, Vaulted Ceiling(s), Walk-In Closet(s), Wired for Sound
- Flooring: Combination, Tile, Wood
- Windows: Insulated Windows, Plantation Shutters, Screens, Skylight(s)
- Has basement: No
- Number of fireplaces: 2
Interior area
- Total structure area: 2,615
- Total interior livable area: 2,615 sqft
- Finished area above ground: 2,615
Property
Parking
- Total spaces: 3
- Parking features: Additional Parking, Attached, Driveway, Garage, Garage Faces Rear
- Attached garage spaces: 3
- Has uncovered spaces: Yes
Features
- Patio & porch: Covered, Patio, Porch, Rear Porch, Screened
- Exterior features: Courtyard, Lighting, Private Entrance, Private Yard, Rain Gutters, Smart Camera(s)/Recording, Smart Irrigation, Storage
- Fencing: Fenced,Full,Wood
Lot
- Size: 6,098 Square Feet
- Features: Cul-De-Sac, Front Yard, Landscaped, Sprinklers In Front, Zero Lot Line
Details
- Additional structures: Pergola, Second Garage
- Parcel number: R304402
- Special conditions: Standard
Construction
Type & style
- Home type: SingleFamily
- Architectural style: Traditional
- Property subtype: Single Family Residence, Residential
Materials
- Brick, Brick Veneer
- Foundation: Permanent, Slab
- Roof: Composition
Condition
- Updated/Remodeled
- New construction: No
- Year built: 2006
Utilities & green energy
- Sewer: Public Sewer
- Water: Public
- Utilities for property: Cable Available, Cable Connected, Electricity Available, Electricity Connected, Natural Gas Available, Natural Gas Connected, Sewer Available, Sewer Connected, Water Available, Water Connected, Underground Utilities
Community & HOA
Community
- Features: None
- Security: 24 Hour Security, Carbon Monoxide Detector(s), Fire Alarm, Smoke Detector(s)
HOA
- Has HOA: Yes
- HOA fee: $250 annually
Location
- Region: Lubbock
Financial & listing details
- Tax assessed value: $410,932
- Annual tax amount: $2,995
- Date on market: 3/12/2026
- Cumulative days on market: 1 day
- Listing terms: Cash,Conventional,FHA,VA Loan
- Electric utility on property: Yes
- Road surface type: Alley Paved, Asphalt
Price history
| Date | Event | Price |
|---|---|---|
| 4/27/2026 | Sold | -- |
Source:  LBMLS #202603151 Report a problem LBMLS #202603151 Report a problem | ||
| 3/14/2026 | Pending sale | $479,900$184/sqft |
Source: LBMLS #202603151 Report a problem | ||
| 3/12/2026 | Listed for sale | $479,900+35.2%$184/sqft |
Source: LBMLS #202603151 Report a problem | ||
| 8/31/2018 | Sold | -- |
Source: Agent Provided Report a problem | ||
| 7/25/2018 | Listed for sale | $354,900$136/sqft |
Source: McDougal, REALTORS #201806656 Report a problem | ||
Public tax history
| Year | Property taxes | Tax assessment |
|---|---|---|
| 2026 | -- | $410,932 +1.5% |
| 2025 | $2,995 -25.7% | $404,869 +3.7% |
| 2024 | $4,031 -0.3% | $390,428 +2.8% |
| 2023 | $4,043 -30.4% | $379,817 +10% |
| 2022 | $5,806 +0.6% | $345,288 +10% |
| 2021 | $5,774 -13.7% | $313,898 +2.2% |
| 2020 | $6,686 -4.9% | $307,265 -1.8% |
| 2019 | $7,034 +72.3% | $312,877 +3.3% |
| 2018 | $4,083 | $302,759 -1.9% |
| 2017 | $4,083 -3.6% | $308,753 -1% |
| 2016 | $4,236 | $311,751 -0.1% |
| 2015 | $4,236 | $312,185 +8.2% |
| 2014 | $4,236 | $288,544 +8.4% |
| 2013 | -- | $266,239 -0.9% |
| 2012 | -- | $268,747 |
| 2011 | -- | $268,747 +1.5% |
| 2010 | -- | $264,853 -0.9% |
| 2009 | -- | $267,295 -0.1% |
| 2008 | -- | $267,678 +0.6% |
| 2007 | -- | $266,196 +1518.2% |
| 2006 | -- | $16,450 |
| 2005 | -- | $16,450 |
Find assessor info on the county website
Neighborhood: 79424
Nearby homes
- $461,4003 bd4 ba2.8k sqft9810 Salisbury Ave, Lubbock, TX 79424Off Market
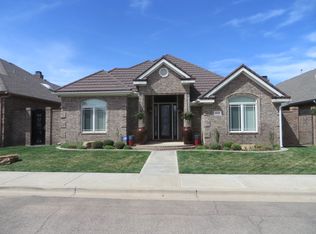
- $420,1002 bd2 ba2.5k sqft9814 Salisbury Ave, Lubbock, TX 79424Off Market
- $403,0003 bd3 ba2.6k sqft9808 Salisbury Ave, Lubbock, TX 79424Off Market
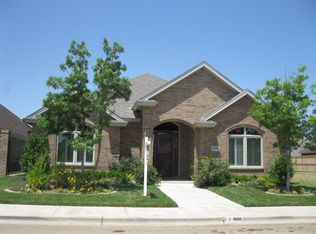
- $434,8003 bd2 ba2.9k sqft9816 Salisbury Ave, Lubbock, TX 79424Off Market
- $450,0004 bd3 ba3.2k sqft9807 Savannah Ave, Lubbock, TX 79424Pending
- $--3 bd2 ba2.3k sqft9806 Salisbury Ave, Lubbock, TX 79424Sold
- $--3 bd4 ba3.2k sqft9805 Savannah Ave, Lubbock, TX 79424Sold
- $589,0003 bd3 ba3.6k sqft9809 Savannah Ave, Lubbock, TX 79424Off Market
Nearby schools
GreatSchools rating
- 9/10Lubbock-Cooper Central Elementary SchoolGrades: PK-5Distance: 2.2 mi
- 8/10Lubbock-Cooper Bush Middle SchoolGrades: 6-8Distance: 1.7 mi
- 8/10Lubbock-Cooper Liberty High SchoolGrades: 9-11Distance: 3.8 mi
Schools provided by the listing agent
- Elementary: Lubbock-Cooper Central
- Middle: Lubbock-Cooper Bush
- High: Cooper
Source: LBMLS. This data may not be complete. We recommend contacting the local school district to confirm school assignments for this home.
Sell for more on Zillow
Get a Zillow Showcase℠ listing at no additional cost and you could sell for .
$450,200
2% more
+$9,004
With Zillow Showcase(estimated)
$459,204
Sell for more on Zillow
Get a Zillow Showcase℠ listing at no additional cost and you could sell for .
$450,200
2% more
+$9,004
With Zillow Showcase(estimated)
$459,204
- Texas
- Lubbock County
- Lubbock
- 79424
- 9812 Salisbury Ave
