Skip main navigation
Sold
  • Price Unknown

    9805 Savannah Ave, Lubbock, TX 79424

    3beds
    3,234sqft
    Single Family Residence, Residential
    Built in 2003
    9,147 Square Feet Lot
    $503,400 Zestimate®
    $--/sqft
    $2,931 Estimated rent

    Home value

    $503,400

    $468,000 - $544,000

    $2,931/mo

    Zestimate® history
    Loading
    Loading...

    Owner options

    List your home for rent

    $2,931/mo

    Rent Zestimate®

    Find your next renter with Zillow Rental Manager. Plus, with online applications, you can quickly screen prospective tenants – for free.

    Learn more

    $2,931/mo

    Rent Zestimate®

    Refinance and save

    $240/mo

    Est. payment

    Refinancing to a lower rate could help reduce your monthly payments and save thousands over the life of the loan.

    See today's rates

    $240/mo

    Est. payment

    Explore your selling options

    Work with a Zillow partner agent

    Leverage their expertise and Zillow's premium Showcase listings to get your home seen by more buyers.

    Get started

    List with your own agent

    Get your home in front of millions of buyers by listing it on Zillow.

    Learn how to do it

    Sell it yourself

    Take full control of how buyers see your home on Zillow by listing For Sale by Owner (FSBO).

    List your home

    What's special

    Fully finished basementRich wood flooringInviting layoutSoaring ceilingsGourmet kitchenMature landscapingGas range
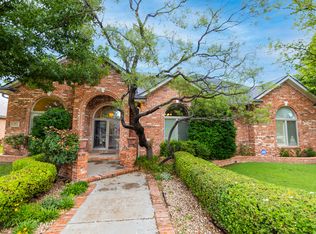
    Stunning Updated Home in Lakeridge Estates - Cooper ISD Welcome to 9805 Savannah Ave, a beautifully remodeled residence nestled in the desirable Lakeridge Estates subdivision. Brand new Roof was installed on July 17th. Priced at $499,950, this exceptional property offers a perfect blend of style, function, and location within the highly regarded Cooper School District. This spacious home features 3 bedrooms, 3.5 bathrooms, plus an office. 2-car garage, and an additional 2-car carport space ideal for flexible parking or storage. Inside, you'll find rich wood flooring, soaring ceilings, and an inviting layout designed for comfortable living and elegant entertaining. The fully finished basement provides a versatile bonus space for a media room, home gym, or additional living area. The gourmet kitchen is a chef's dream with a gas range, double convection oven, ample cabinet storage, and sleek finishes throughout. Whether you love hosting or cooking for yourself, this space delivers both beauty and utility. Outside, mature landscaping frames the home with charm and privacy. The backyard is a gardener's paradise, offering space and sunlight for your favorite plants, flowers, or vegetable beds. Don't miss the opportunity to own a turnkey home in a premier location.

    Zillow last checked:

    Listing updated:

    Listed by:

    Jim Harris TREC #0725976 806-777-7483,

    Keller Williams Realty

    Bought with:

    Rachel Smith, TREC #0779879

    Keller Williams Realty

    Source: LBMLS,MLS#: 202554585MLS Logo

    Facts & features

    Interior

    Bedrooms & bathrooms
    • Bedrooms: 3
    • Bathrooms: 4
    • Full bathrooms: 3
    • 1/2 bathrooms: 1
    Heating
    • Central, Natural Gas
    Cooling
    • Central Air, Electric
    Appliances
    • Included: Convection Oven, Dishwasher, Disposal, Double Oven, Gas Range, Microwave, Range Hood, Refrigerator
    • Laundry: Built-In Ironing Board, Inside, Laundry Room
    Features
    • Bidet, Bookcases, Breakfast Bar, Ceiling Fan(s), High Ceilings, Kitchen Island, Pantry
    • Flooring: Carpet, Ceramic Tile, Wood
    • Doors: Storm Door(s)
    • Windows: Double Pane Windows, Plantation Shutters
    • Basement: Finished,Interior Entry
    • Number of fireplaces: 1
    • Fireplace features: Gas, Gas Log, Insert, Living Room
    Interior area
    • Total structure area: 3,234
    • Total interior livable area: 3,234 sqft
    • Finished area above ground: 2,894
    • Finished area below ground: 340

    Property

    Parking
    • Total spaces: 4
    • Parking features: Alley Access, Attached, Carport, Detached Carport, Garage, Garage Door Opener, Paved
    • Attached garage spaces: 2
    • Carport spaces: 2
    • Covered spaces: 4
    Features
    • Patio & porch: Covered, Patio
    • Exterior features: Private Yard, Rain Gutters
    • Fencing: Back Yard,Full,Gate
    Lot
    • Size: 9,147 Square Feet
    • Features: Back Yard, Front Yard, Landscaped, Sprinklers In Rear
    Details
    • Parcel number: R172588

    Construction

    Type & style
    • Home type: SingleFamily
    • Architectural style: Traditional
    • Property subtype: Single Family Residence, Residential
    Materials
    • Blown-In Insulation, Brick
    • Foundation: Slab
    • Roof: Composition
    Condition
    • New construction: No
    • Year built: 2003

    Utilities & green energy

    • Water: Public

    Community & HOA

    Community
    • Security: Carbon Monoxide Detector(s), Security System Leased, Smoke Detector(s)
    HOA
    • Has HOA: Yes
    • Amenities included: Landscaping
    • HOA fee: $240 annually
    Location
    • Region: Lubbock

    Financial & listing details

    • Tax assessed value: $517,567
    • Annual tax amount: $3,374
    • Date on market: 5/13/2025
    • Cumulative days on market: 75 days
    • Listing terms: Cash,Conventional,FHA,VA Loan
    • Road surface type: Paved

    Price history

    DateEventPrice
    8/15/2025Sold--
    Source: LBMLS #202554585 Report a problem
    7/27/2025Contingent$499,950$155/sqft
    Source: LBMLS #202554585 Report a problem
    6/30/2025Price change$499,950-4.8%$155/sqft
    Source: LBMLS #202554585 Report a problem
    5/30/2025Price change$525,000-2.8%$162/sqft
    Source: LBMLS #202554585 Report a problem
    5/13/2025Listed for sale$540,000+54.5%$167/sqft
    Source: LBMLS #202554585 Report a problem
    5/2/2009Listing removed$349,500$108/sqft
    Source: Systems Engineering, Inc. #9963634 Report a problem
    1/24/2009Listed for sale$349,500$108/sqft
    Source: Systems Engineering, Inc. #9963634 Report a problem

    Public tax history

    YearProperty taxesTax assessment
    2025$3,085 -8.1%$517,567 +3.6%
    2024$3,355 -0.6%$499,616 +2.3%
    2023$3,374 -39.8%$488,618 +10%
    2022$5,604 +0.8%$444,198 +10%
    2021$5,562 +0.1%$403,816 +2.1%
    2020$5,555 -0.3%$395,605 -1.8%
    2019$5,573 -0.3%$402,818 +1.4%
    2018$5,592 $397,380 -1%
    2017$5,592 -2.9%$401,375 -1%
    2016$5,759 $405,369 +0.4%
    2015$5,759 $403,604 +4.3%
    2014$5,759 $386,790 +7.9%
    2013-- $358,318 -0.9%
    2012-- $361,638
    2011-- $361,638 +4.9%
    2010-- $344,747 -0.9%
    2009-- $347,977 -0.1%
    2008-- $348,440 +0.5%
    2007-- $346,689 +10%
    2006-- $315,172 +10%
    2005-- $286,520
    2004-- $286,520
    Find assessor info on the county website

    Neighborhood: 79424

    Nearby schools

    GreatSchools rating
    Schools provided by the listing agent
    • Elementary: Lubbock-Cooper Central
    • Middle: Lubbock-Cooper Bush
    • High: Liberty High School

    Source: LBMLS. This data may not be complete. We recommend contacting the local school district to confirm school assignments for this home.

    Sell for more on Zillow
    Get a Zillow Showcase℠ listing at no additional cost and you could sell for .
    $503,400
    2% more
    +$10,068
    With Zillow Showcase(estimated)
    $513,468