Welcome to your own private retreat in the highly sought-after Timber Ridge Subdivision! Situated on just over an acre surrounded by mature trees and lush landscaping, this exceptional 4-bedroom, 3.5-bath home with a basement offers the perfect blend of luxury, comfort, and room to grow. Step inside to discover soaring 10-foot ceilings, elegant crown molding, tall baseboards, and an inviting floor plan designed for both everyday living and entertaining. Two spacious living areas, a formal dining room, and a beautifully appointed kitchen featuring granite countertops, a gas cooktop, and abundant workspace make hosting family and friends effortless. The isolated primary suite is a true sanctuary, complete with dual vanities, two walk-in closets, and the added convenience of a private laundry connection. Thoughtful upgrades continue throughout the home, including a functional mud bench and quality finishes that enhance every space. Outdoors, unwind on the covered patio by the cozy fireplace while enjoying peaceful West Texas evenings. With over an acre of land, there's ample room to add the pool, shop, or backyard oasis you've always envisioned. Beyond the property itself, Timber Ridge offers a welcoming community atmosphere where neighbors become friends, highlighted by the neighborhood's cherished annual Fourth of July Parade. This is more than a home; it's a lifestyle you'll love coming home to.
For sale
Price cut: $16K (10/14)
$599,000
15906 County Road 2150, Lubbock, TX 79423
4beds
3,752sqft
Single Family Residence, Residential
Built in 2013
1.14 Acres Lot
$592,300 Zestimate®
$160/sqft
$-- HOA
What's special
- 12 days
- 655
- 44
Likely to sell faster than
Zillow last checked:
Listing updated:
Listed by:
Amy Cox TREC #0667992 806-543-6095,
ALL Real Estate, LLC
Source: LBMLS,MLS#: 202614116
Facts & features
Interior
Bedrooms & bathrooms
- Bedrooms: 4
- Bathrooms: 4
- Full bathrooms: 3
- 1/2 bathrooms: 1
Primary bedroom
- Description: Closet has washer/dryer connection
- Features: Carpet Flooring, Dressing Area(s), Isolated
Bedroom 2
- Features: Carpet Flooring
Bedroom 3
- Features: Carpet Flooring
Bedroom 4
- Features: Carpet Flooring
Primary bathroom
- Features: Separate Shower/Tub, Air Flow Tub, Double Vanity, Granite Counters
Basement
- Level: Basement
Dining room
- Features: Carpet Flooring
Kitchen
- Description: Wall-mounted faucet
- Features: Granite Counters, Pantry, Tile Flooring
Living room
- Description: Cathedral ceiling in formal living room,2+ Living Areas
Utility room
- Description: Mud Bench
Heating
- Central, Natural Gas
Cooling
- Central Air, Electric
Appliances
- Included: Dishwasher, Disposal, Double Oven, Instant Hot Water, Range
- Laundry: Laundry Room
Features
- Ceiling Fan(s), Double Vanity, Granite Counters, Kitchen Island, Pantry, Storage, Walk-In Closet(s)
- Flooring: Carpet, Tile
- Windows: Window Coverings
- Has basement: Yes
- Number of fireplaces: 1
- Fireplace features: Gas Starter, Outside, Wood Burning
Interior area
- Total structure area: 3,752
- Total interior livable area: 3,752 sqft
- Finished area above ground: 3,296
- Finished area below ground: 456
Property
Parking
- Total spaces: 2
- Parking features: Attached, Garage, Garage Door Opener
- Attached garage spaces: 2
Features
- Patio & porch: Covered, Patio
- Exterior features: Private Yard
- Fencing: Fenced
Lot
- Size: 1.14 Acres
- Features: Corner Lot, Landscaped, Sprinklers In Front, Sprinklers In Rear
Details
- Parcel number: R322189
- Special conditions: Standard
Construction
Type & style
- Home type: SingleFamily
- Architectural style: Traditional
- Property subtype: Single Family Residence, Residential
Materials
- Blown-In Insulation, Brick
- Foundation: Slab
- Roof: Composition
Condition
- New construction: No
- Year built: 2013
Utilities & green energy
- Water: Well
Community & HOA
Community
- Security: None
Location
- Region: Lubbock
Financial & listing details
- Price per square foot: $160/sqft
- Tax assessed value: $524,244
- Annual tax amount: $8,500
- Date on market: 10/14/2026
- Cumulative days on market: 116 days
- Listing terms: Cash,Conventional,FHA,VA Loan
- Road surface type: Paved
Estimated market value
$592,300
$563,000 - $622,000
$3,581/mo
Price history
| Date | Event | Price |
|---|---|---|
| 10/14/2026 | Price change | $599,000-2.6%$160/sqft |
Source:  LBMLS #202614116 Report a problem LBMLS #202614116 Report a problem | ||
| 9/17/2026 | Price change | $615,000-2.4%$164/sqft |
Source: LBMLS #202611816 Report a problem | ||
| 8/24/2026 | Price change | $630,000-2.3%$168/sqft |
Source: LBMLS #202609007 Report a problem | ||
| 7/2/2026 | Listed for sale | $645,000$172/sqft |
Source: LBMLS #202609007 Report a problem | ||
| 4/29/2025 | Listing removed | $645,000$172/sqft |
Source: LBMLS #202553144 Report a problem | ||
| 3/17/2025 | Price change | $645,000-0.8%$172/sqft |
Source: LBMLS #202417069 Report a problem | ||
| 12/19/2024 | Listed for sale | $650,000+51.2%$173/sqft |
Source: LBMLS #202417069 Report a problem | ||
| 1/31/2020 | Sold | -- |
Source: EXIT Realty solds #7974994809971098914 Report a problem | ||
| 12/18/2019 | Listed for sale | $429,900$115/sqft |
Source: eXp Realty LLC #201910698 Report a problem | ||
| 11/4/2016 | Listing removed | $429,900$115/sqft |
Source: Owner Report a problem | ||
| 9/15/2016 | Listed for sale | $429,900$115/sqft |
Source: Owner Report a problem | ||
Public tax history
| Year | Property taxes | Tax assessment |
|---|---|---|
| 2026 | -- | $524,244 -0.9% |
| 2025 | $6,814 -6.9% | $528,982 |
| 2024 | $7,320 -1% | $528,982 |
| 2023 | $7,393 -21.2% | $528,982 +2.1% |
| 2022 | $9,381 +17% | $518,238 +18.9% |
| 2021 | $8,018 +11.5% | $435,689 +7.5% |
| 2020 | $7,193 +2.1% | $405,389 +5.1% |
| 2019 | $7,047 +4.9% | $385,891 +8.8% |
| 2018 | $6,720 | $354,712 +0.6% |
| 2017 | $6,720 +13.6% | $352,637 +1.2% |
| 2016 | $5,915 | $348,492 +10% |
| 2015 | $5,915 | $316,811 +3.4% |
| 2014 | $5,915 | $306,344 +1358.8% |
| 2013 | -- | $21,000 |
Find assessor info on the county website
Monthly payment
Est. payment
Payment breakdown
Explore the cost of this home by adjusting the details. Changes won't be saved.Climate risks
Neighborhood: 79423
Nearby schools
Schools provided by the listing agent
- Elementary: Lubbock-Cooper South
- Middle: Lubbock-Cooper
- High: Cooper
Source: LBMLS. This data may not be complete. We recommend contacting the local school district to confirm school assignments for this home.
- $457,6004 bd3 ba2.4k sqft15904 County Road 2150, Lubbock, TX 79423Off Market
- $557,0004 bd2 ba2.9k sqft15905 County Road 2140, Lubbock, TX 79423Off Market
- $497,8004 bd3 ba2.5k sqft2903 County Road 7570, Lubbock, TX 79423Off Market

- $529,5004 bd4 ba3k sqft15903 County Road 2140, Lubbock, TX 79423Off Market

Similar homes
- $568,5004 bd3 ba2.4k sqft13607 Gardner Ave, Lubbock, TX 79424For Sale
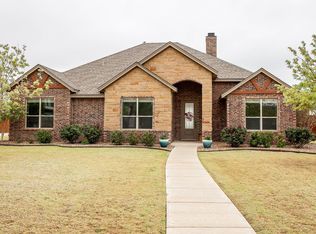 MLS ID #202614557, Chelsea McCutchen, Lubbock Real Estate Company. LBMLS
 - $525,0004 bd2 ba2.4k sqft19203 County Road 2240, Lubbock, TX 79423For Sale
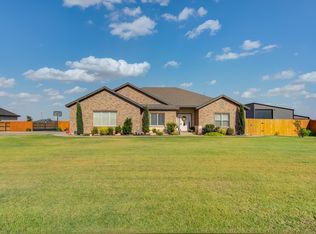 MLS ID #202614272, Stacey Rogers, Keller Williams Realty. LBMLS
 - $529,9994 bd3 ba2.2k sqft16909 County Road 2060, Lubbock, TX 79423For Sale
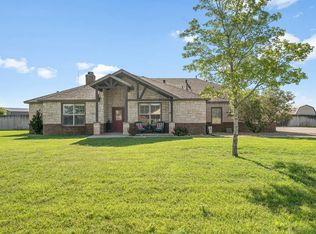 MLS ID #202610108, Kerri Shields, Exit Realty of Lubbock. LBMLS
 - $492,0004 bd3 ba2.5k sqft3911 128th St, Lubbock, TX 79423For Sale
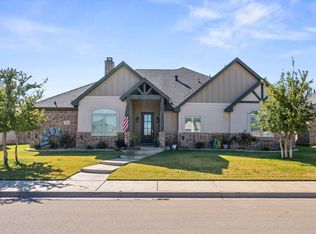 MLS ID #202614451, Jason Wood, Keller Williams Realty. LBMLS
