Welcome home to this beautiful 4-bedroom, 3-bath residence featuring timeless curb appeal, a spacious layout, and thoughtful finishes throughout. The brick-and-stone exterior, mature landscaping, and inviting covered front porch create a warm first impression. Inside, you'll find an open and comfortable living space highlighted by crown molding, tile flooring, a cozy fireplace, and custom built-in cabinetry. Large windows bring in plenty of natural light, while the open layout makes the home ideal for both everyday living and entertaining. The kitchen is a standout with crisp white cabinetry, dark countertops, stainless-steel appliances, subway tile backsplash, abundant storage, and a large island with an oversized sink. An adjoining dining area offers plenty of room for meals and gatherings. From the welcoming front porch to the spacious interior and beautifully designed kitchen, this home offers a great combination of comfort, functionality, and style. A couple of the biggest selling points are the proximity to Cooper Central Elementary, Liberty High School and an 80 acre park with 1.5 mile walking trail around it. Schedule your showing and come see everything this Robert Wood Custom Home has to offer!
For sale
$425,000
3807 134th St, Lubbock, TX 79423
4beds
2,454sqft
Single Family Residence, Residential
Built in 2014
8,712 Square Feet Lot
$419,900 Zestimate®
$173/sqft
$46/mo HOA
What's special
Cozy fireplaceBrick-and-stone exteriorStainless-steel appliancesTile flooringTimeless curb appealSubway tile backsplashAbundant storage
- 17 hours
- 229
- 34
Zillow last checked:
Listing updated:
Listed by:
Lee McClure TREC #0699524 806-620-9855,
Keller Williams Realty
Source: LBMLS,MLS#: 202613186
Facts & features
Interior
Bedrooms & bathrooms
- Bedrooms: 4
- Bathrooms: 3
- Full bathrooms: 3
Primary bedroom
- Features: Dressing Area(s), Isolated, Vinyl Flooring
- Area: 236.52 Square Feet
- Dimensions: 16.20 x 14.60
Bedroom 2
- Features: Vinyl Flooring
- Area: 132 Square Feet
- Dimensions: 12.00 x 11.00
Bedroom 3
- Features: Vinyl Flooring
- Area: 126.56 Square Feet
- Dimensions: 11.20 x 11.30
Bedroom 4
- Features: Vinyl Flooring
- Area: 126.56 Square Feet
- Dimensions: 11.20 x 11.30
Primary bathroom
- Features: Double Vanity, Dressing Area(s), Separate Shower/Tub, Tile Flooring
- Area: 118.75 Square Feet
- Dimensions: 9.50 x 12.50
Dining room
- Area: 139.7 Square Feet
- Dimensions: 12.70 x 11.00
Kitchen
- Features: Granite Counters, Tile Flooring
- Area: 152.25 Square Feet
- Dimensions: 14.50 x 10.50
Heating
- Central, Natural Gas
Cooling
- Central Air, Electric
Appliances
- Included: Cooktop, Dishwasher, Disposal, Gas Oven, Microwave, Range Hood, Refrigerator, Stainless Steel Appliance(s)
- Laundry: Electric Dryer Hookup, Inside, Laundry Room, Sink, Washer Hookup
Features
- Beamed Ceilings, Bookcases, Ceiling Fan(s), Crown Molding, Double Vanity, High Ceilings, Kitchen Island, Open Floorplan, Pantry, Recessed Lighting, Sound System, Vaulted Ceiling(s), Wired for Sound
- Flooring: Carpet, Ceramic Tile, Vinyl
- Windows: Blinds, Double Pane Windows
- Has basement: No
- Number of fireplaces: 1
- Fireplace features: Gas Starter, Wood Burning
Interior area
- Total structure area: 2,454
- Total interior livable area: 2,454 sqft
- Finished area above ground: 2,454
Property
Parking
- Total spaces: 2
- Parking features: Attached, Driveway, Garage, Garage Door Opener
- Attached garage spaces: 2
- Has uncovered spaces: Yes
Features
- Patio & porch: Covered
- Exterior features: Lighting, Private Yard
- Fencing: Back Yard,Fenced,Front Yard,Wood
Lot
- Size: 8,712 Square Feet
- Features: Back Yard, City Lot, Front Yard, Landscaped, Many Trees, Sprinklers In Front, Sprinklers In Rear
Details
- Parcel number: R323282
- Special conditions: Standard
Construction
Type & style
- Home type: SingleFamily
- Architectural style: Traditional
- Property subtype: Single Family Residence, Residential
Materials
- Brick, Stone
- Foundation: Slab
- Roof: Composition
Condition
- New construction: No
- Year built: 2014
Utilities & green energy
- Sewer: Public Sewer
- Water: Public
- Utilities for property: Cable Available, Electricity Available, Natural Gas Connected, Phone Available, Sewer Connected, Water Connected, Underground Utilities
Community & HOA
Community
- Features: Park, Playground
- Security: None
HOA
- Has HOA: Yes
- Amenities included: Landscaping, Management, Other
- Services included: Maintenance Grounds
- HOA fee: $550 annually
Location
- Region: Lubbock
Financial & listing details
- Price per square foot: $173/sqft
- Tax assessed value: $387,677
- Annual tax amount: $6,388
- Date on market: 9/23/2026
- Cumulative days on market: 33 days
- Listing terms: Cash,Conventional,FHA,VA Loan
- Electric utility on property: Yes
- Road surface type: Alley Paved
Estimated market value
$419,900
$399,000 - $441,000
$2,389/mo
Price history
| Date | Event | Price |
|---|---|---|
| 9/23/2026 | Listed for sale | $425,000-3.4%$173/sqft |
Source:  LBMLS #202613186 Report a problem LBMLS #202613186 Report a problem | ||
| 9/21/2026 | Listing removed | $439,900$179/sqft |
Source: LBMLS #202611651 Report a problem | ||
| 9/14/2026 | Price change | $439,900-2.2%$179/sqft |
Source: LBMLS #202611651 Report a problem | ||
| 8/20/2026 | Listed for sale | $450,000+47.5%$183/sqft |
Source: LBMLS #202611651 Report a problem | ||
| 7/24/2018 | Sold | -- |
Source: Agent Provided Report a problem | ||
| 4/26/2018 | Price change | $305,000-1.6%$124/sqft |
Source: McDougal, REALTORS #201709410 Report a problem | ||
| 3/21/2018 | Price change | $310,000-1.3%$126/sqft |
Source: McDougal, REALTORS #201709410 Report a problem | ||
| 1/31/2018 | Price change | $314,000-1.6%$128/sqft |
Source: McDougal, REALTORS #201709410 Report a problem | ||
| 12/18/2017 | Listed for sale | $319,000$130/sqft |
Source: McDougal, REALTORS #201709410 Report a problem | ||
Public tax history
| Year | Property taxes | Tax assessment |
|---|---|---|
| 2025 | $6,388 -11.8% | $387,677 -4.3% |
| 2024 | $7,241 +8.7% | $405,282 +8.9% |
| 2023 | $6,660 -7.4% | $372,081 +10% |
| 2022 | $7,194 +3.7% | $338,255 +9.8% |
| 2021 | $6,938 +3.3% | $308,061 +4.7% |
| 2020 | $6,717 -0.2% | $294,250 +2.7% |
| 2019 | $6,734 +1.7% | $286,400 +1.4% |
| 2018 | $6,619 | $282,585 +3% |
| 2017 | $6,619 +653.2% | $274,345 +0.7% |
| 2016 | $879 | $272,393 -2.4% |
| 2015 | $879 | $279,083 +703.1% |
| 2014 | $879 | $34,752 |
Find assessor info on the county website
Monthly payment
Est. payment
Payment breakdown
Explore the cost of this home by adjusting the details. Changes won't be saved.Climate risks
Neighborhood: 79423
Nearby schools
Schools provided by the listing agent
- Elementary: Lubbock-Cooper Central
- Middle: Lubbock-Cooper
- High: Liberty High School
Source: LBMLS. This data may not be complete. We recommend contacting the local school district to confirm school assignments for this home.
Similar homes
- $412,5005 bd3 ba2.4k sqft4011 128th St, Lubbock, TX 79423For Sale
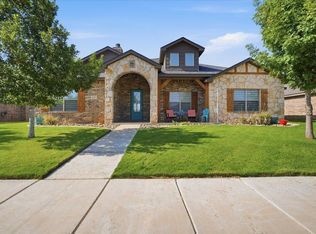 MLS ID #202612936, Kiersan Bednarz, Aycock Realty Group, LLC. LBMLS
 - $395,0004 bd3 ba2.7k sqft3817 134th St, Lubbock, TX 79423For Sale
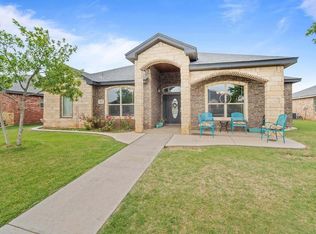 MLS ID #202611426, Amanda Moncrief, Realty Refined. LBMLS
 - $460,0004 bd3 ba2.6k sqft4012 126th St, Lubbock, TX 79423For Sale
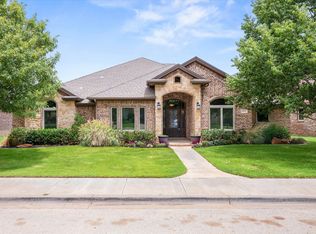 MLS ID #202612770, Jennifer Crumpton, Century 21 Kearney & Associate. LBMLS
 - $429,9994 bd2 ba2k sqft11906 Kenosha Ave, Lubbock, TX 79423New Construction
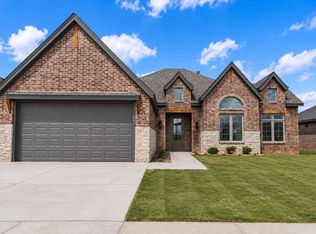 MLS ID #202613181, Amy Cox, ALL Real Estate, LLC. LBMLS
