Located in the highly desirable Lubbock-Cooper ISD, this beautiful 5 bedroom, 3 bathroom home offers the perfect blend of comfort, style, and functionality. The open concept floor plan is ideal for both everyday living and entertaining, featuring a spacious living area filled with natural light and electric blinds in the living room and kitchen for added convenience. The kitchen offers ample cabinetry, generous counter space, and a large island that serves as the heart of the home. The primary suite provides a relaxing retreat, while the additional bedrooms offer plenty of space for family and guests. The versatile 5th bedroom can easily be used as a home office, playroom, media room, or workout space to fit your lifestyle. Outside, you'll appreciate the attractive curb appeal and well-maintained yard. The oversized 2-car garage includes extra space for storage, tools, or hobbies. Conveniently located near schools, shopping, and dining, this home combines space, flexibility, and modern features in one exceptional package.
For sale
Price cut: $6.5K (9/17)
$412,500
4011 128th St, Lubbock, TX 79423
5beds
2,419sqft
Single Family Residence, Residential
Built in 2017
8,276 Square Feet Lot
$405,800 Zestimate®
$171/sqft
$21/mo HOA
What's special
- 22 days
- 601
- 46
Zillow last checked:
Listing updated:
Listed by:
Kiersan Bednarz TREC #0690575 806-576-6178,
Aycock Realty Group, LLC
Source: LBMLS,MLS#: 202612936
Facts & features
Interior
Bedrooms & bathrooms
- Bedrooms: 5
- Bathrooms: 3
- Full bathrooms: 3
Heating
- Central, Fireplace(s), Natural Gas
Cooling
- Ceiling Fan(s), Central Air, Electric
Appliances
- Included: Cooktop, Dishwasher, Disposal, Electric Oven, Gas Cooktop, Microwave, Oven
- Laundry: Electric Dryer Hookup, Inside, Laundry Room, Washer Hookup
Features
- Bar, Breakfast Bar, Built-in Features, Ceiling Fan(s), Double Vanity, Entrance Foyer, Kitchen Island, Open Floorplan, Pantry, Quartz Counters, Soaking Tub, Storage, Walk-In Closet(s)
- Flooring: Carpet, Tile
- Windows: Blinds, Shutters
- Has basement: No
- Number of fireplaces: 1
- Fireplace features: Gas, Gas Starter, Living Room
Interior area
- Total structure area: 2,419
- Total interior livable area: 2,419 sqft
- Finished area above ground: 2,419
Property
Parking
- Total spaces: 2
- Parking features: Alley Access, Attached, Concrete, Garage, Garage Door Opener, Garage Faces Rear, On Street, See Remarks
- Attached garage spaces: 2
- Has uncovered spaces: Yes
Features
- Patio & porch: Covered, Front Porch, Rear Porch
- Exterior features: Private Yard
- Fencing: Back Yard,Fenced,Wood
Lot
- Size: 8,276 Square Feet
- Features: Back Yard, City Lot, Cul-De-Sac, Front Yard, Interior Lot, Landscaped, Rectangular Lot, Sprinklers In Front, Sprinklers In Rear
Details
- Parcel number: R324942
Construction
Type & style
- Home type: SingleFamily
- Architectural style: Traditional
- Property subtype: Single Family Residence, Residential
Materials
- Brick, Stone
- Foundation: Slab
- Roof: Composition
Condition
- New construction: No
- Year built: 2017
Utilities & green energy
- Sewer: Public Sewer
- Water: Public
- Utilities for property: Electricity Connected, Natural Gas Connected, Sewer Connected, Water Connected
Community & HOA
Community
- Features: Park, Playground
- Security: Smoke Detector(s)
HOA
- Has HOA: Yes
- Amenities included: Playground
- HOA fee: $250 annually
Location
- Region: Lubbock
Financial & listing details
- Price per square foot: $171/sqft
- Tax assessed value: $397,037
- Annual tax amount: $7,853
- Date on market: 9/17/2026
- Cumulative days on market: 128 days
- Listing terms: Assumable,Cash,Conventional,FHA,VA Loan
- Electric utility on property: Yes
- Road surface type: Paved
Estimated market value
$405,800
$386,000 - $426,000
$2,833/mo
Price history
| Date | Event | Price |
|---|---|---|
| 9/17/2026 | Price change | $412,500-1.6%$171/sqft |
Source:  LBMLS #202612936 Report a problem LBMLS #202612936 Report a problem | ||
| 7/2/2026 | Price change | $419,000-1%$173/sqft |
Source: LBMLS #202608696 Report a problem | ||
| 6/4/2026 | Listed for sale | $423,325+21.3%$175/sqft |
Source: LBMLS #202607589 Report a problem | ||
| 1/14/2021 | Listing removed | -- |
Source: LBMLS Report a problem | ||
| 10/22/2020 | Price change | $348,900-0.3%$144/sqft |
Source: klm Real Estate #202009680 Report a problem | ||
| 10/6/2020 | Listed for sale | $349,900$145/sqft |
Source: klm Real Estate #202009680 Report a problem | ||
| 12/1/2017 | Sold | -- |
Source: Public Record Report a problem | ||
Public tax history
| Year | Property taxes | Tax assessment |
|---|---|---|
| 2025 | $6,582 -5.4% | $397,037 +1.4% |
| 2024 | $6,955 +2.3% | $391,524 +3.4% |
| 2023 | $6,801 -9.2% | $378,757 +7.9% |
| 2022 | $7,486 +4.9% | $351,033 +10.9% |
| 2021 | $7,140 +8.8% | $316,599 +10% |
| 2020 | $6,563 -4.7% | $287,817 -5.3% |
| 2019 | $6,883 +871.4% | $303,862 +4.4% |
| 2018 | $709 | $291,077 +948.8% |
| 2017 | $709 | $27,754 |
| 2016 | -- | $27,754 |
Find assessor info on the county website
Monthly payment
Est. payment
Payment breakdown
Explore the cost of this home by adjusting the details. Changes won't be saved.Climate risks
Neighborhood: 79423
Nearby schools
Schools provided by the listing agent
- Elementary: Lubbock-Cooper Central
- Middle: Lubbock-Cooper Bush
- High: Cooper
Source: LBMLS. This data may not be complete. We recommend contacting the local school district to confirm school assignments for this home.

Similar homes
- $395,0004 bd3 ba2.7k sqft3817 134th St, Lubbock, TX 79423For Sale
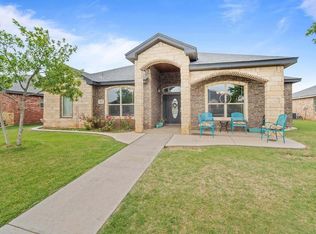 MLS ID #202611426, Amanda Moncrief, Realty Refined. LBMLS
 - $389,9004 bd3 ba2k sqft12202 Ithaca Ave, Lubbock, TX 79423For Sale
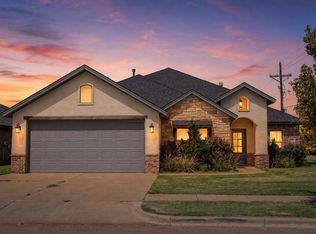 MLS ID #202610720, Shannon Turner, Keller Williams Realty. LBMLS
 - $389,9503 bd3 ba2k sqft3620 121st St, Lubbock, TX 79423For Sale
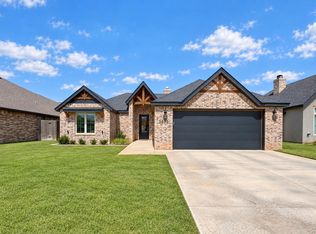 MLS ID #202612843, Susan Shakespeare, WestMark Companies. LBMLS
 - $482,5004 bd3 ba2.5k sqft3914 137th St, Lubbock, TX 79423For Sale
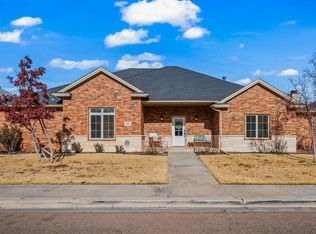 MLS ID #202564005, Andrew Rangel, Panhandle Realty Group. LBMLS
