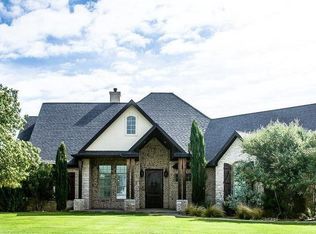
Experience the perfect blend of comfort, style, and function in this stunning 4/3/2 home with an office, pool, and incredible shop set on a spacious lot in the highly sought-after Saddle Club neighborhood, an ideal setting for the horse lover. Step inside to find an inviting open floor plan with stunning wood floors, crown molding, and a warm stone fireplace that anchors the living space. The kitchen is a showstopper with custom cabinetry, stainless-steel appliances, and a large bar perfect for gathering family and friends. The isolated primary suite offers a peaceful retreat featuring a spa-like bathroom and generous walk-in closet that doubles as a safe room. Three additional bedrooms and a dedicated office ensure plenty of space for work or guests. Outside, you'll find your own private oasis--complete with a sparkling pool, outdoor fireplace, covered patio, and open yard space ideal for entertaining. The impressive insulated shop provides endless possibilities for storage or hobbies while the large irrigated pasture is perfect for horses or a family football game. Every detail of this home was designed for ideal West Texas living. Don't miss your chance to call this exceptional Saddle Club property home!
For sale
$850,000
16415 County Road 2040, Lubbock, TX 79423
4beds
2,611sqft
Single Family Residence, Residential
Built in 2011
2.41 Acres Lot
$814,900 Zestimate®
$326/sqft
$-- HOA
What's special
Warm stone fireplaceDedicated officeSpacious lotStainless-steel appliancesInviting open floor planImpressive insulated shopStunning wood floors
- 12 days
- 301
- 23
Likely to sell faster than
Zillow last checked:
Listing updated:
Listed by:
Stacey Rogers TREC #0588927 806-368-1066,
Keller Williams Realty
Source: LBMLS,MLS#: 202613734
Facts & features
Interior
Bedrooms & bathrooms
- Bedrooms: 4
- Bathrooms: 3
- Full bathrooms: 3
Primary bedroom
- Area: 218.4 Square Feet
- Dimensions: 14.00 x 15.60
Bedroom 2
- Area: 123.12 Square Feet
- Dimensions: 10.80 x 11.40
Bedroom 3
- Area: 156 Square Feet
- Dimensions: 12.00 x 13.00
Bedroom 4
- Area: 144 Square Feet
- Dimensions: 12.00 x 12.00
Dining room
- Area: 160.6 Square Feet
- Dimensions: 11.00 x 14.60
Kitchen
- Area: 159 Square Feet
- Dimensions: 10.60 x 15.00
Living room
- Area: 315 Square Feet
- Dimensions: 15.00 x 21.00
Office
- Area: 80 Square Feet
- Dimensions: 8.00 x 10.00
Heating
- Central
Cooling
- Central Air, Electric
Appliances
- Included: Dishwasher, Disposal, Electric Range, Microwave, Stainless Steel Appliance(s)
- Laundry: Laundry Room
Features
- Bookcases, Breakfast Bar, Built-in Features, Ceiling Fan(s), Double Vanity, Kitchen Island, Metal Counters, Pantry, Safe Room, Smart Thermostat, Storage, Walk-In Closet(s)
- Flooring: Concrete, Hardwood, Tile
- Windows: Double Pane Windows
- Number of fireplaces: 2
- Fireplace features: Gas Starter, Living Room, Outside, Wood Burning
Interior area
- Total structure area: 2,611
- Total interior livable area: 2,611 sqft
- Finished area above ground: 2,611
Property
Parking
- Total spaces: 2
- Parking features: Attached, Circular Driveway, Garage, Garage Door Opener, RV Garage
- Attached garage spaces: 2
- Has uncovered spaces: Yes
Features
- Patio & porch: Covered, Front Porch, Patio, Rear Porch
- Exterior features: Storage
- Has private pool: Yes
- Pool features: Gas Heat, Gunite, In Ground, Pool Cover
- Fencing: Fenced,Pipe,Split Rail
Lot
- Size: 2.41 Acres
- Features: Front Yard, Landscaped, Many Trees, Sprinklers In Front, Sprinklers In Rear
Details
- Additional structures: Barn(s), RV/Boat Storage, Workshop
- Parcel number: R174786
- Zoning description: Single Family
- Horses can be raised: Yes
- Horse amenities: Barn, Pasture, Riding Trail
Construction
Type & style
- Home type: SingleFamily
- Architectural style: Traditional
- Property subtype: Single Family Residence, Residential
Materials
- Brick
- Foundation: Slab
- Roof: Composition
Condition
- New construction: No
- Year built: 2011
Utilities & green energy
- Sewer: Septic Tank
- Water: Well
- Utilities for property: Electricity Connected, Water Connected
Community & HOA
Community
- Security: None
Location
- Region: Lubbock
Financial & listing details
- Price per square foot: $326/sqft
- Tax assessed value: $644,635
- Annual tax amount: $8,000
- Date on market: 10/6/2026
- Cumulative days on market: 244 days
- Listing terms: Cash,Conventional,FHA,VA Loan
- Electric utility on property: Yes
- Road surface type: Paved
Estimated market value
$814,900
$774,000 - $856,000
$3,548/mo
Price history
| Date | Event | Price |
|---|---|---|
| 10/17/2025 | Listed for sale | $850,000+95.4%$326/sqft |
Source:  LBMLS #202561948 Report a problem LBMLS #202561948 Report a problem | ||
| 1/17/2019 | Sold | -- |
Source: Agent Provided Report a problem | ||
| 9/12/2018 | Listed for sale | $435,000+1160.9%$167/sqft |
Source: WestMark Companies #201808027 Report a problem | ||
| 4/3/2011 | Listing removed | $34,500$13/sqft |
Source: Coldwell Banker Rick Canup, Realtors #9975057 Report a problem | ||
| 2/24/2011 | Listed for sale | $34,500$13/sqft |
Source: Coldwell Banker Rick Canup, Realtors #9975057 Report a problem | ||
Public tax history
| Year | Property taxes | Tax assessment |
|---|---|---|
| 2025 | $7,072 -12.3% | $644,635 +9.8% |
| 2024 | $8,064 +7.5% | $587,140 +10% |
| 2023 | $7,500 -9% | $533,764 +10% |
| 2022 | $8,242 -4.9% | $485,240 -0.8% |
| 2021 | $8,662 +9.3% | $489,335 +10% |
| 2020 | $7,927 -1.6% | $444,850 +6.1% |
| 2019 | $8,057 -4.8% | $419,339 -3.2% |
| 2018 | $8,467 | $433,111 +3.1% |
| 2017 | $8,467 +42.7% | $420,232 +2.7% |
| 2016 | $5,934 | $409,312 +23.6% |
| 2015 | $5,934 | $331,026 +11.9% |
| 2014 | $5,934 | $295,770 -0.9% |
| 2013 | -- | $298,343 |
| 2012 | -- | $298,343 +939.5% |
| 2011 | -- | $28,700 |
| 2010 | -- | $28,700 |
| 2009 | -- | $28,700 +26.2% |
| 2008 | -- | $22,750 |
| 2007 | -- | $22,750 |
| 2006 | -- | $22,750 |
| 2005 | -- | $22,750 |
| 2004 | -- | $22,750 |
Find assessor info on the county website
Monthly payment
Est. payment
Payment breakdown
Explore the cost of this home by adjusting the details. Changes won't be saved.Climate risks
Neighborhood: 79423
Nearby schools
Schools provided by the listing agent
- Elementary: Lubbock-Cooper South
- Middle: Lubbock-Cooper
- High: Cooper
Source: LBMLS. This data may not be complete. We recommend contacting the local school district to confirm school assignments for this home.

Similar homes
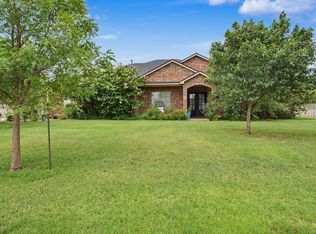
- $599,0004 bd4 ba3.7k sqft15906 County Road 2150, Lubbock, TX 79423For Sale
 MLS ID #202614116, Amy Cox, ALL Real Estate, LLC. LBMLS
 - $715,0005 bd5 ba3k sqft3513 County Road 7650, Lubbock, TX 79423For Sale
 MLS ID #202610439, Christie Powell, Realty Refined. LBMLS
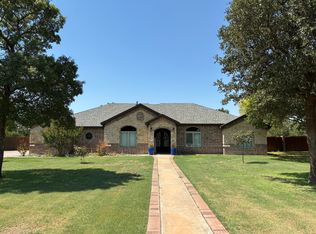
 - $670,0004 bd3 ba3.1k sqft5307 154th Pl, Lubbock, TX 79424For Sale
 MLS ID #202614132, Travis Torres, Coldwell Banker Trusted Adviso. LBMLS
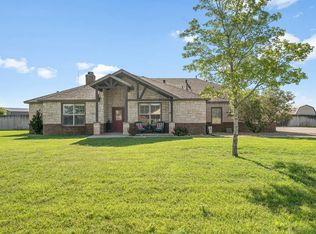
 - $529,9994 bd3 ba2.2k sqft16909 County Road 2060, Lubbock, TX 79423For Sale
 MLS ID #202610108, Kerri Shields, Exit Realty of Lubbock. LBMLS
