Skip main navigation
Sold
  • Price Unknown

    3407 County Road 7610, Lubbock, TX 79423

    5beds
    5,568sqft
    Single Family Residence, Residential
    Built in 2011
    2.34 Acres Lot
    $1,220,700 Zestimate®
    $--/sqft
    $5,862 Estimated rent

    Home value

    $1,220,700

    $1.12M - $1.32M

    $5,862/mo

    Zestimate® history
    Loading
    Loading...

    Owner options

    List your home for rent

    $5,862/mo

    Rent Zestimate®

    Find your next renter with Zillow Rental Manager. Plus, with online applications, you can quickly screen prospective tenants – for free.

    Learn more

    $5,862/mo

    Rent Zestimate®

    Refinance and save

    Refinancing to a lower rate could help reduce your monthly payments and save thousands over the life of the loan.

    See today's rates

    Explore your selling options

    Work with a Zillow partner agent

    Leverage their expertise and Zillow's premium Showcase listings to get your home seen by more buyers.

    Get started

    List with your own agent

    Get your home in front of millions of buyers by listing it on Zillow.

    Learn how to do it

    Sell it yourself

    Take full control of how buyers see your home on Zillow by listing For Sale by Owner (FSBO).

    List your home

    What's special

    Covered porchesNew appliancesTurf flooringMiele built-in coffee systemTankless hot water heatersSoaking tubWood paneled ceilings
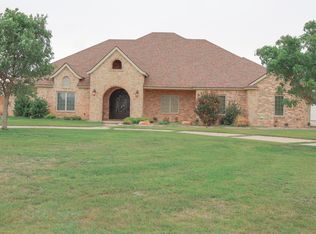
    This is your DREAM HOME situated on 2.3 acres in Saddle Club Estates - featuring 5 bedrooms, 4.5 bathrooms, 3 car garage, split basement with a theatre, upstairs bonus room, pool with hot tub, 80x40 shop and a massive outdoor pavilion with a fireplace to entertain all your guests! Recent updates include stunning new front door, new appliances, Miele built-in coffee system, theatre equipment with 11 reclining/heating/massage chairs, security system with cameras, electrical connections for portable generators, wifi repeaters, air purifier, paint throughout, wood beams, wood paneled ceilings, light fixtures, plantation shutters, glass shower doors, tankless hot water heaters, epoxy floors in the garage and front porch, 2 AC units in the shop and more! The luxurious master suite features a spa like bathroom with a gorgeous new soaking tub, walk through shower, and his & her master closets - his closet includes a large safe! The backyard is an oasis with a resort stye pool and hot tub, two covered porches, automatic shades and a poolside pavilion. The 40x80 shop is insulated and cooled, has turf flooring and cables installed for a baseball cage. Behind the fenced portion of the backyard there is a pasture that connects to a riding trail for your horses. Conveniently located in Lubbock-Cooper ISD - just 2.5 miles to the nearest grocery store and restaurants!

    Zillow last checked:

    Listing updated:

    Listed by:

    Denae Hutson TREC #0710548 806-790-8300,

    Keller Williams Realty

    Bought with:

    Sam Riddle, TREC #0717805

    Keller Williams Realty

    Source: LBMLS,MLS#: 202562123MLS Logo

    Facts & features

    Interior

    Bedrooms & bathrooms
    • Bedrooms: 5
    • Bathrooms: 5
    • Full bathrooms: 4
    • 1/2 bathrooms: 1
    Primary bedroom
    • Features: Carpet Flooring, Isolated
    • Level: First
    • Area: 318.94 Square Feet
    • Dimensions: 15.75 x 20.25
    Bedroom 2
    • Features: Carpet Flooring
    • Level: First
    • Area: 172.13 Square Feet
    • Dimensions: 12.75 x 13.50
    Bedroom 3
    • Features: Carpet Flooring
    • Level: First
    • Area: 154 Square Feet
    • Dimensions: 11.00 x 14.00
    Bedroom 4
    • Features: Carpet Flooring
    • Level: First
    • Area: 182 Square Feet
    • Dimensions: 13.00 x 14.00
    Bedroom 5
    • Features: Carpet Flooring
    • Level: Second
    • Area: 213.88 Square Feet
    • Dimensions: 14.75 x 14.50
    Bonus room
    • Features: Carpet Flooring
    • Level: Second
    • Area: 373.5 Square Feet
    • Dimensions: 18.00 x 20.75
    Dining room
    • Features: Hardwood Flooring
    • Level: First
    • Area: 161 Square Feet
    • Dimensions: 11.50 x 14.00
    Kitchen
    • Features: Hardwood Flooring
    • Level: First
    • Area: 386.75 Square Feet
    • Dimensions: 13.00 x 29.75
    Laundry
    • Features: Tile Flooring
    • Level: First
    • Area: 140 Square Feet
    • Dimensions: 10.00 x 14.00
    Living room
    • Features: Hardwood Flooring
    • Level: First
    • Area: 572 Square Feet
    • Dimensions: 22.00 x 26.00
    Media room
    • Features: Carpet Flooring
    • Level: Basement
    • Area: 406.06 Square Feet
    • Dimensions: 18.25 x 22.25
    Office
    • Features: Carpet Flooring
    • Level: Basement
    • Area: 246.38 Square Feet
    • Dimensions: 13.50 x 18.25
    Heating
    • Central, Fireplace(s), Natural Gas
    Cooling
    • Ceiling Fan(s), Central Air
    Appliances
    • Included: Cooktop, Dishwasher, Disposal, Double Oven, Gas Cooktop, Microwave, Refrigerator, Washer/Dryer, Water Softener Owned
    • Laundry: Inside, Laundry Room, Main Level, Sink
    Features
    • Bookcases, Breakfast Bar, Built-in Features, Ceiling Fan(s), Double Vanity, Granite Counters, His and Hers Closets, In-Law Floorplan, Kitchen Island, Pantry, Master Downstairs, Smart Camera(s)/Recording, Smart Thermostat, Soaking Tub, Sound System, Storage, Walk-In Closet(s), Wired for Sound, See Remarks
    • Flooring: Carpet, Hardwood, Tile
    • Basement: Finished
    • Number of fireplaces: 2
    • Fireplace features: Gas, Gas Starter, Living Room, Outside
    Interior area
    • Total structure area: 5,568
    • Total interior livable area: 5,568 sqft
    • Finished area above ground: 4,810
    • Finished area below ground: 758

    Property

    Parking
    • Total spaces: 3
    • Parking features: Attached, Circular Driveway, Garage, Garage Door Opener, Garage Faces Side
    • Attached garage spaces: 3
    • Has uncovered spaces: Yes
    Features
    • Patio & porch: Covered, Front Porch, Patio, Rear Porch
    • Exterior features: Lighting, Private Yard, Smart Camera(s)/Recording
    • Has private pool: Yes
    • Pool features: In Ground, Outdoor Pool, Pool/Spa Combo
    • Has spa: Yes
    • Spa features: Heated
    • Fencing: Back Yard,Fenced
    Lot
    • Size: 2.34 Acres
    • Features: Back Yard, Cul-De-Sac, Front Yard, Landscaped, Sprinklers In Front, Sprinklers In Rear
    Details
    • Additional structures: Barn(s)
    • Parcel number: R139695
    • Other equipment: Air Purifier, Home Theater
    • Horses can be raised: Yes
    • Horse amenities: Riding Trail

    Construction

    Type & style
    • Home type: SingleFamily
    • Property subtype: Single Family Residence, Residential
    Materials
    • Brick, Stone
    • Foundation: Slab
    • Roof: Composition
    Condition
    • Updated/Remodeled
    • New construction: No
    • Year built: 2011

    Utilities & green energy

    • Sewer: Septic Tank
    • Water: Well

    Community & neighborhood

    Security
    • Security features: 24 Hour Security, Security System Owned, Smoke Detector(s)
    Location
    • Region: Lubbock

    Other

    Other facts
    • Listing terms: Cash,Conventional
    • Road surface type: Paved

    Price history

    DateEventPrice
    12/4/2025Sold--
    Source: LBMLS #202562123 Report a problem
    11/5/2025Pending sale$1,200,000$216/sqft
    Source: LBMLS #202562123 Report a problem
    10/22/2025Listed for sale$1,200,000$216/sqft
    Source: LBMLS #202562123 Report a problem
    3/11/2022Listing removed--
    Source: LBMLS #202201073 Report a problem
    2/25/2022Pending sale$1,200,000$216/sqft
    Source: LBMLS #202201073 Report a problem
    2/9/2022Listed for sale$1,200,000+90.5%$216/sqft
    Source: LBMLS #202201073 Report a problem
    3/3/2017Sold--
    Source: Agent Provided Report a problem
    11/10/2016Listed for sale$630,000+1.2%$113/sqft
    Source: Keller Williams - Lubbock #201700706 Report a problem
    8/22/2016Listing removed$622,500$112/sqft
    Source: Owner Report a problem
    6/2/2016Listed for sale$622,500+4.6%$112/sqft
    Source: Owner Report a problem
    3/28/2014Sold--
    Source: Agent Provided Report a problem
    12/23/2013Price change$595,000-1.5%$107/sqft
    Source: Coldwell Banker Rick Canup, Realtors #9997626 Report a problem
    7/23/2013Price change$604,000-1.8%$108/sqft
    Source: Keller Williams - Lubbock #9995901 Report a problem
    7/20/2013Price change$615,000-0.8%$110/sqft
    Source: Keller Williams - Lubbock #9995901 Report a problem
    12/15/2012Listed for sale$620,000$111/sqft
    Source: Keller Williams - Lubbock #9991422 Report a problem

    Public tax history

    YearProperty taxesTax assessment
    2025$11,470 -8%$1,141,123 +4.9%
    2024$12,461 -0.7%$1,088,148 -1%
    2023$12,551 -14.3%$1,098,766 +30.9%
    2022$14,652 -4%$839,380 -1%
    2021$15,257 +9%$847,714 +10%
    2020$13,991 +3.3%$770,649 +6.4%
    2019$13,548 +12.9%$724,204 -3.3%
    2018$11,999 $748,711 +21.8%
    2017$11,999 +34%$614,636 +10%
    2016$8,955 $558,760
    2015$8,955 $558,760 +25.2%
    2014$8,955 $446,358 +9.6%
    2013-- $407,435
    2012-- $407,435 +893.7%
    2011-- $41,000
    2010-- $41,000
    2009-- $41,000 +80.2%
    2008-- $22,750
    2007-- $22,750
    2006-- $22,750
    2005-- $22,750
    2004-- $22,750

    Find assessor info on the county website

    Neighborhood: 79423

    Nearby schools

    GreatSchools rating
    Schools provided by the listing agent
    • Elementary: Lubbock-Cooper South
    • Middle: Lubbock-Cooper
    • High: Cooper

    Source: LBMLS. This data may not be complete. We recommend contacting the local school district to confirm school assignments for this home.

    Sell for more on Zillow
    Get a Zillow Showcase℠ listing at no additional cost and you could sell for .
    $1,220,700
    2% more
    +$24,414
    With Zillow Showcase(estimated)
    $1,245,114