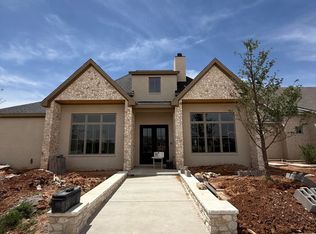
Experience luxury and functionality in stunning new construction by Castle Rock Homes in Cooper ISD! Zoned for Liberty High School. This 4 bedroom, 3 1/2 bath home plus spacious 3 car garage. Entering this spacious living room with vaulted ceilings, custom fireplace with built-ins and floor plugs for convenience. Gourment kitchen is standout equipped with high-end appliances, gas range with double ovens, built-in Pro Series double Refrigerator. Working panty that has refridge,with sink and aboundance storage. Primary suite is private retreat, has separate shower and tub, designer fixtures walk-in closet built in storage. Guest bedroom 2 & 3 share Jack and Jill bath, while the 4th bedroom has its own bathroom, ideal for an in-law suite. Office off the Primary Suite. Half bath as you enter from garage. Good size utility with sink and ample storage. Patio is perfect for entertaining with out door cooking and sink. Beautiful pool with automatic cover. Designer finishes thru-out. Recirculating hot water, Plumbed for softener and RO. Landscaped with sprinkler system. Neighborhood park and lake, close to Red Feather Golf Course. Many more amenities to enjoy just call the listing agent for details.
New construction
$952,500
15009 Norwood Ave, Lubbock, TX 79423
4beds
3,200sqft
:
Get pre-qualified$7,043/mo
Single Family Residence, Residential
Built in 2026
0.25 Acres Lot
$941,800 Zestimate®
$298/sqft
$100/mo HOA
What's special
Custom fireplace with built-insFloor plugs for convenienceDesigner fixtures
- 93 days |
- 444 |
- 17 |
Zillow last checked:
Listing updated:
Listed by:
Carol Bishop TREC #0276642 806-438-7656,
Realty Refined
Source: LBMLS,MLS#: 202605638
Facts & features
Interior
Bedrooms & bathrooms
- Bedrooms: 4
- Bathrooms: 4
- Full bathrooms: 3
- 1/2 bathrooms: 1
Primary bedroom
- Level: First
- Area: 252 Square Feet
- Dimensions: 18.00 x 14.00
Bedroom 1
- Level: First
- Area: 143 Square Feet
- Dimensions: 13.00 x 11.00
Bedroom 2
- Level: First
- Area: 168 Square Feet
- Dimensions: 14.00 x 12.00
Bedroom 3
- Level: First
- Area: 168 Square Feet
- Dimensions: 14.00 x 12.00
Bedroom 4
- Level: First
- Area: 221 Square Feet
- Dimensions: 13.00 x 17.00
Dining room
- Level: First
- Area: 228 Square Feet
- Dimensions: 19.00 x 12.00
Family room
- Level: First
- Area: 552 Square Feet
- Dimensions: 23.00 x 24.00
Office
- Level: Basement
- Area: 100 Square Feet
- Dimensions: 10.00 x 10.00
Heating
- Central
Cooling
- Ceiling Fan(s), Central Air
Appliances
- Included: Built-In Refrigerator, Dishwasher, Disposal, Double Oven, Electric Oven, Gas Cooktop, Microwave, Range, Range Hood, Refrigerator
- Laundry: Electric Dryer Hookup, Laundry Room, Sink
Features
- Bookcases, Breakfast Bar, Built-in Features, Cathedral Ceiling(s), Ceiling Fan(s), Chandelier, Crown Molding, Double Vanity, Entrance Foyer, Granite Counters, In-Law Floorplan, Kitchen Island, Open Floorplan, Pantry, Storage, Walk-In Closet(s), Wired for Data, Wood Counters
- Flooring: Luxury Vinyl, Tile
- Doors: ENERGY STAR Qualified Doors
- Windows: Double Pane Windows
- Has basement: No
- Number of fireplaces: 1
- Fireplace features: Gas
Interior area
- Total structure area: 3,200
- Total interior livable area: 3,200 sqft
- Finished area above ground: 3,200
Property
Parking
- Total spaces: 3
- Parking features: Attached, Garage, Garage Door Opener
- Attached garage spaces: 3
Features
- Exterior features: Barbecue, Built-in Barbecue, Gas Grill
- Has private pool: Yes
- Pool features: In Ground, Pool Cover
- Fencing: Wood
Lot
- Size: 0.25 Acres
Details
- Parcel number: R352219
Construction
Type & style
- Home type: SingleFamily
- Architectural style: Traditional
- Property subtype: Single Family Residence, Residential
Materials
- Brick, Stucco
- Foundation: Slab
- Roof: Composition
Condition
- New Construction
- New construction: Yes
- Year built: 2026
Utilities & green energy
- Sewer: Public Sewer
- Utilities for property: Cable Available, Electricity Connected, Natural Gas Available, Sewer Available, Water Available
Community & HOA
Community
- Security: None
HOA
- Has HOA: Yes
- HOA fee: $1,200 annually
Location
- Region: Lubbock
Financial & listing details
- Price per square foot: $298/sqft
- Tax assessed value: $66,500
- Annual tax amount: $1,376
- Date on market: 4/29/2026
- Cumulative days on market: 94 days
- Electric utility on property: Yes
- Road surface type: Paved
Estimated market value
$941,800
$895,000 - $989,000
$3,783/mo
Price history
| Date | Event | Price |
|---|---|---|
| 4/29/2026 | Listed for sale | $952,500$298/sqft |
Source:  LBMLS #202605638 Report a problem LBMLS #202605638 Report a problem | ||
Public tax history
| Year | Property taxes | Tax assessment |
|---|---|---|
| 2025 | $1,376 | $66,500 |
Find assessor info on the county website
Monthly payment
Est. payment
Payment breakdown
Explore the cost of this home by adjusting the details. Changes won't be saved.Climate risks
Neighborhood: 79423
Nearby schools
GreatSchools rating
- 7/10Lubbock-Cooper South Elementary SchoolGrades: PK-5Distance: 3.4 mi
- 7/10Lubbock-Cooper Middle SchoolGrades: 6-8Distance: 3.4 mi
- 7/10Lubbock-Cooper Liberty High SchoolGrades: 9-11Distance: 0.8 mi
Schools provided by the listing agent
- Elementary: Lubbock-Cooper Central
- Middle: Lubbock-Cooper Bush
- High: Liberty High School
Source: LBMLS. This data may not be complete. We recommend contacting the local school district to confirm school assignments for this home.
- $95,000-- bd-- ba-- sqft15005 Norwood Ave, Lubbock, TX 79423Off Market
- $95,000-- bd-- ba-- sqft15001 Norwood Ave, Lubbock, TX 79423Off Market
- $--3 bd3 ba3.2k sqft4001 150th St, Lubbock, TX 79423Sold
- $125,000-- bd-- ba-- sqft4002 151st St, Lubbock, TX 79423Off Market
- $593,9003 bd3 ba2.6k sqft4003 150th St, Lubbock, TX 79423Off Market
- $808,100-- bd-- ba-- sqft4002 150th St, Lubbock, TX 79423Off Market
- $125,000-- bd-- ba-- sqft4006 151st St, Lubbock, TX 79423Off Market
- $--3 bd3 ba3.2k sqft4005 150th St, Lubbock, TX 79423Sold
A local agent can set up tours, give advice and negotiate with sellers.
Similar homes
- $1,125,0004 bd4 ba3.7k sqft4003 140th St, Lubbock, TX 79423For Sale
 MLS ID #202605842, Gary Owen, Real Broker, LLC. LBMLS
 - $1,099,0004 bd4 ba3.7k sqft3940 148th St, Lubbock, TX 79423For Sale
 MLS ID #202606269, Nathan Jordan, Nathan Jordan Real Estate. LBMLS
 - $725,0005 bd5 ba3k sqft3513 County Road 7650, Lubbock, TX 79423For Sale
 MLS ID #202610439, Christie Powell, Realty Refined. LBMLS
 - $850,0004 bd4 ba3.2k sqft5014 118th St, Lubbock, TX 79424For Sale
 MLS ID #202609966, Travis Turner, Brick & Loft Realty. LBMLS
 - $729,8004 bd4 ba3.1k sqft13510 Noble Ave, Lubbock, TX 79423New ConstructionMLS ID #202609970, Stacey Rogers, Keller Williams Realty. LBMLS
- from $815,7034 bd4 ba3.2k sqftThe Carter Plan, Stratford Pointe, Lubbock, TX 79424New ConstructionHOME by Lyons
- $542,0004 bd3 ba2.2k sqft16909 County Road 2060, Lubbock, TX 79423For SaleMLS ID #202610108, Kerri Shields, Exit Realty of Lubbock. LBMLS
- $1,325,0004 bd4 ba3.7k sqft3911 149th St, Lubbock, TX 79423New ConstructionMLS ID #202607736, Danae Barker, Williams & Company Real Estate. LBMLS
- $895,0004 bd3 ba3.9k sqft5209 County Road 7910, Lubbock, TX 79424For SaleMLS ID #202609433, Amy Cox, ALL Real Estate, LLC. LBMLS
- $850,0004 bd5 ba3k sqft17207 County Road 1920, Lubbock, TX 79424New ConstructionMLS ID #202606307, Amy Cox, ALL Real Estate, LLC. LBMLS
- $764,9994 bd4 ba3.2k sqft4616 143rd St, Lubbock, TX 79423New ConstructionMLS ID #202561369, Hillary Martin, Avenue Real Estate. LBMLS
- $1,120,0004 bd5 ba4.4k sqft5003 County Road 7640, Lubbock, TX 79424For SaleMLS ID #202609500, Amber Kirk, NextHome CORE Realty. LBMLS
- $699,9004 bd3 ba3.2k sqft3803 123rd St, Lubbock, TX 79423New ConstructionLBMLS
- from $827,3184 bd4 ba3.2k sqftThe Carter Plan, The Reserve at Dunn Mill, Lubbock, TX 79423New ConstructionHOME by Lyons
- $775,0004 bd5 ba4.7k sqft5307 156th St, Lubbock, TX 79424For SaleMLS ID #202608534, Shannon Hansen, Home Grown Real Estate Co.. LBMLS
- $679,9004 bd4 ba3.2k sqft4044 136th St, Lubbock, TX 79423For SaleMLS ID #202608736, Andrew Baxter, Progressive Properties. LBMLS
- $735,4504 bd3 ba3.1k sqft4622 140th St, Lubbock, TX 79424New ConstructionMLS ID #202609392, Carol Bishop, Realty Refined. LBMLS
- from $1,084,3654 bd5 ba3.8k sqftThe Harper Plan, The Reserve at Dunn Mill, Lubbock, TX 79423New ConstructionHOME by Lyons
- $618,5004 bd3 ba2.7k sqft3612 143rd St, Lubbock, TX 79423New ConstructionMLS ID #202609634, Stacey Rogers, Keller Williams Realty. LBMLS
- $679,9004 bd4 ba3.7k sqft3610 144th St, Lubbock, TX 79423New ConstructionLBMLS
