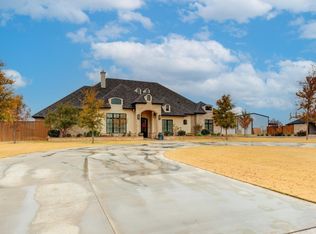
Located in the prestigious South Fork neighborhood and within highly sought after Lubbock Cooper ISD, zoned for Lubbock Cooper Liberty High School, this 4-bedroom, 5-bathroom home was designed with both everyday living and entertaining in mind. From the moment you arrive, you'll appreciate the home's impressive curb appeal. Beautiful raised stone flowerbeds filled with mature landscaping create a welcoming entrance, and the stunning iron front door adds just the right amount of "wow" before you even step inside. Each bedroom has its own private full bathroom, giving everyone their own space—perfect for large families or those who love having guests. The open concept layout offers plenty of room to gather, with a spacious dining area and a kitchen that truly has it all. This dream kitchen features double islands, two sinks, a Frigidaire Professional refrigerator/freezer, and a Café 6-burner gas cooktop with griddle, making everything from weeknight dinners to holiday meals and game day get togethers a breeze. There's even a hidden built-in dog gate to keep your four legged family members out of the kitchen while you're cooking! The basement is a great bonus space for a game room, theater, playroom, or home gym. The oversized 3-car garage includes a full staircase to the attic, providing easy access and no more cramped ladder climbing. The backyard is a blank canvas ready for your vision. Gas, water and electric are already in place for an outdoor kitchen, and there's plenty of room to add a pool, shop, playground, or the ultimate outdoor entertaining space. The possibilities are endless! For added peace of mind, the roof was replaced in December 2025. If you've been looking for a spacious home with room for everyone, thoughtful features throughout, and endless potential to create your dream backyard, this South Fork property is one you won't want to miss.
Sold
Price Unknown
5003 County Road 7640, Lubbock, TX 79424
4beds
4,485sqft
Single Family Residence, Residential
Built in 2020
1.06 Acres Lot
$1,100,100 Zestimate®
$--/sqft
$5,231 Estimated rent
Home value
$1,100,100
$1.05M - $1.16M
$5,231/mo
Zestimate® history
Owner options
List your home for rent
$5,231/mo
Rent Zestimate®
Find your next renter with Zillow Rental Manager. Plus, with online applications, you can quickly screen prospective tenants – for free.
$5,231/mo
Rent Zestimate®
Refinance and save
$420/mo
Est. payment
Refinancing to a lower rate could help reduce your monthly payments and save thousands over the life of the loan.
$420/mo
Est. payment
Explore your selling options
Work with a Zillow partner agent
Leverage their expertise and Zillow's premium Showcase listings to get your home seen by more buyers.
Get startedList with your own agent
Get your home in front of millions of buyers by listing it on Zillow.
Learn how to do itSell it yourself
Take full control of how buyers see your home on Zillow by listing For Sale by Owner (FSBO).
List your homeWhat's special
Impressive curb appealSpacious dining areaHidden built-in dog gateDouble islandsTwo sinksOpen concept layout
Zillow last checked:
Listing updated:
Listed by:
Amber Kirk TREC #0754537 806-781-7704,
NextHome CORE Realty
Bought with:
Debbie Seymore, TREC #0717448
Keller Williams Realty
Source: LBMLS,MLS#: 202609500
Facts & features
Interior
Bedrooms & bathrooms
- Bedrooms: 4
- Bathrooms: 5
- Full bathrooms: 5
Heating
- Central, Natural Gas
Cooling
- Central Air
Appliances
- Included: Double Oven, Gas Cooktop, Microwave, Refrigerator, Stainless Steel Appliance(s)
- Laundry: Laundry Room, Main Level, Sink
Features
- Beamed Ceilings, Bookcases, Breakfast Bar, Built-in Features, Ceiling Fan(s), Chandelier, Crown Molding, Double Vanity, Entrance Foyer, Granite Counters, High Ceilings, His and Hers Closets, Kitchen Island, Pantry, Master Downstairs, Recessed Lighting, Soaking Tub, Walk-In Closet(s)
- Flooring: Carpet, Ceramic Tile, Luxury Vinyl
- Windows: Double Pane Windows, Plantation Shutters
- Basement: Finished
- Number of fireplaces: 3
- Fireplace features: Living Room, Outside, Master Bedroom, Wood Burning
Interior area
- Total structure area: 4,485
- Total interior livable area: 4,485 sqft
- Finished area above ground: 3,981
- Finished area below ground: 504
Property
Parking
- Total spaces: 3
- Parking features: Attached, Concrete, Garage, Garage Door Opener, Oversized
- Attached garage spaces: 3
Features
- Patio & porch: Covered, Front Porch, Porch, Rear Porch
- Exterior features: Lighting, Private Yard, Rain Gutters, Smart Irrigation
- Fencing: Back Yard,Wood
Lot
- Size: 1.06 Acres
- Features: Back Yard, Landscaped, Sprinklers In Front, Sprinklers In Rear
Details
- Parcel number: R330275
Construction
Type & style
- Home type: SingleFamily
- Property subtype: Single Family Residence, Residential
Materials
- Brick, Stone
- Foundation: Slab
- Roof: Composition
Condition
- New construction: No
- Year built: 2020
Utilities & green energy
- Sewer: Septic Tank
- Water: Well
- Utilities for property: Electricity Connected, Natural Gas Connected
Community & HOA
Community
- Security: Security System Owned
HOA
- Has HOA: Yes
- HOA fee: $420 annually
Location
- Region: Lubbock
Financial & listing details
- Tax assessed value: $889,029
- Annual tax amount: $12,564
- Date on market: 7/13/2026
- Cumulative days on market: 30 days
- Listing terms: Cash,Conventional
- Electric utility on property: Yes
- Road surface type: Asphalt
Price history
| Date | Event | Price |
|---|---|---|
| 9/22/2026 | Sold | -- |
Source:  LBMLS #202609500 Report a problem LBMLS #202609500 Report a problem | ||
| 8/12/2026 | Pending sale | $1,120,000$250/sqft |
Source: LBMLS #202609500 Report a problem | ||
| 7/13/2026 | Listed for sale | $1,120,000$250/sqft |
Source: LBMLS #202609500 Report a problem | ||
Public tax history
| Year | Property taxes | Tax assessment |
|---|---|---|
| 2025 | $14,197 -1.4% | $889,029 -1% |
| 2024 | $14,400 -1.8% | $897,565 -0.6% |
| 2023 | $14,670 -8.3% | $903,279 +2.2% |
| 2022 | $15,995 +28.1% | $883,602 +30.3% |
| 2021 | $12,482 +85.5% | $678,254 +87.6% |
| 2020 | $6,730 +481.5% | $361,585 +500.3% |
| 2019 | $1,157 | $60,238 |
| 2018 | -- | $60,238 |
Find assessor info on the county website
Neighborhood: 79424
Nearby homes
- $1,018,0005 bd4 ba4k sqft5001 County Road 7640, Lubbock, TX 79424Off Market
- $1,196,6002 bd2 ba6.1k sqft5005 County Road 7640, Lubbock, TX 79424Off Market
- $--4 bd5 ba4.4k sqft4911 County Road 7640, Lubbock, TX 79424Sold
- $1,045,1003 bd3 ba3.9k sqft5007 County Road 7640, Lubbock, TX 79424Off Market
- $--4 bd6 ba4.5k sqft5004 County Road 7640, Lubbock, TX 79424Sold
- $70,000-- bd-- ba-- sqft5102 County Road 7650, Lubbock, TX 79424Off Market
- $899,0004 bd4 ba3.4k sqft5006 County Road 7650, Lubbock, TX 79424New Construction
- $861,1004 bd4 ba2.9k sqft5002 County Road 7640, Lubbock, TX 79424Off Market
Nearby schools
GreatSchools rating
- 6/10Lubbock-Cooper South Elementary SchoolGrades: PK-5Distance: 4.7 mi
- 7/10Lubbock-Cooper Middle SchoolGrades: 6-8Distance: 4.7 mi
- 8/10Lubbock-Cooper Liberty High SchoolGrades: 9-11Distance: 1.1 mi
Schools provided by the listing agent
- Elementary: Lubbock-Cooper South
- Middle: Lubbock-Cooper
- High: Liberty High School
Source: LBMLS. This data may not be complete. We recommend contacting the local school district to confirm school assignments for this home.
Sell for more on Zillow
Get a Zillow Showcase℠ listing at no additional cost and you could sell for .
$1,100,100
2% more
+$22,002
With Zillow Showcase(estimated)
$1,122,102
Sell for more on Zillow
Get a Zillow Showcase℠ listing at no additional cost and you could sell for .
$1,100,100
2% more
+$22,002
With Zillow Showcase(estimated)
$1,122,102
- Texas
- Lubbock County
- Lubbock
- 79424
- 5003 County Road 7640
