Experience exceptional craftsmanship in this stunning new construction home by Trey Strong Custom Homes -- due to be completed October 31, 2026. Nestled on a spacious one-acre lot in South Fork Ranch, this thoughtfully designed residence offers an open-concept layout with 4 bedrooms, 3.5 bathrooms, spacious kitchen with double island and state-of-the-art appliances, a versatile bonus/game room, and a bright, inviting dining area. Luxury high-end finishes include soaring ceilings, 8-foot doors, custom millwork and trim and timeless craftsman-style details with tall baseboards. The three-car garage provides ample space, while abundant natural light enhances the home's warm and welcoming ambiance. The large covered patio is the perfect oasis. Don't miss the opportunity to make this remarkable property in Lubbock-Cooper school district yours--schedule a private tour today!
New construction
$899,000
5006 County Road 7650, Lubbock, TX 79424
4beds
3,454sqft
Single Family Residence, Residential
Built in 2026
1.04 Acres Lot
$892,100 Zestimate®
$260/sqft
$34/mo HOA
What's special
Spacious one-acre lotWarm and welcoming ambianceLuxury high-end finishesTimeless craftsman-style detailsLarge covered patioAbundant natural lightBright inviting dining area
- 94 days
- 141
- 6
Zillow last checked:
Listing updated:
Listed by:
Dan Williams TREC #0550528 806-777-1310,
Williams & Company Real Estate
Source: LBMLS,MLS#: 202609699
Facts & features
Interior
Bedrooms & bathrooms
- Bedrooms: 4
- Bathrooms: 4
- Full bathrooms: 3
- 1/2 bathrooms: 1
Primary bedroom
- Area: 218.4 Square Feet
- Dimensions: 15.60 x 14.00
Bedroom 1
- Area: 144 Square Feet
- Dimensions: 12.00 x 12.00
Bedroom 2
- Area: 144 Square Feet
- Dimensions: 12.00 x 12.00
Bedroom 3
- Area: 144 Square Feet
- Dimensions: 12.00 x 12.00
Primary bathroom
- Area: 187.86 Square Feet
- Dimensions: 18.60 x 10.10
Bonus room
- Area: 255 Square Feet
- Dimensions: 15.00 x 17.00
Dining room
- Area: 137.8 Square Feet
- Dimensions: 13.00 x 10.60
Kitchen
- Area: 306.16 Square Feet
- Dimensions: 17.20 x 17.80
Laundry
- Area: 98.25 Square Feet
- Dimensions: 13.10 x 7.50
Living room
- Area: 465.56 Square Feet
- Dimensions: 22.60 x 20.60
Mud room
- Area: 66.42 Square Feet
- Dimensions: 8.10 x 8.20
Heating
- Central, Fireplace(s), Natural Gas
Cooling
- Ceiling Fan(s), Central Air, Electric
Appliances
- Included: Cooktop, Dishwasher, Disposal, Electric Oven, Exhaust Fan, Freezer, Microwave, Oven, Refrigerator, Stainless Steel Appliance(s), Washer
- Laundry: Electric Dryer Hookup, Laundry Room, Main Level, Washer Hookup
Features
- Bookcases, Breakfast Bar, Built-in Features, Cathedral Ceiling(s), Ceiling Fan(s), Double Vanity, Eat-in Kitchen, Entrance Foyer, High Ceilings, Kitchen Island, Open Floorplan, Pantry, Master Downstairs, Soaking Tub, Walk-In Closet(s)
- Flooring: Carpet, Luxury Vinyl, Tile
- Windows: Double Pane Windows, Shutters
- Number of fireplaces: 1
- Fireplace features: Gas Log, Living Room
Interior area
- Total structure area: 3,454
- Total interior livable area: 3,454 sqft
- Finished area above ground: 3,454
Property
Parking
- Total spaces: 3
- Parking features: Attached, Driveway, Garage, Garage Door Opener, Garage Faces Side
- Attached garage spaces: 3
- Has uncovered spaces: Yes
Features
- Patio & porch: Covered, Patio, Porch
- Exterior features: Private Entrance, Private Yard
- Fencing: Back Yard,Gate,Privacy,Wood
Lot
- Size: 1.04 Acres
- Features: Back Yard, Cul-De-Sac, Front Yard, Landscaped
Details
- Parcel number: R352711
- Special conditions: Standard
Construction
Type & style
- Home type: SingleFamily
- Architectural style: Traditional
- Property subtype: Single Family Residence, Residential
Materials
- Brick, Spray Foam Insulation, Vinyl Siding
- Foundation: Slab
- Roof: Composition
Condition
- Under Construction
- New construction: Yes
- Year built: 2026
Utilities & green energy
- Sewer: Septic Tank
- Water: Well
- Utilities for property: Cable Available, Electricity Available, Sewer Available, Water Available, Underground Utilities
Community & HOA
Community
- Security: None
HOA
- Has HOA: Yes
- Amenities included: Landscaping, Management
- HOA fee: $410 annually
Location
- Region: Lubbock
Financial & listing details
- Price per square foot: $260/sqft
- Tax assessed value: $70,000
- Annual tax amount: $783
- Date on market: 7/15/2026
- Cumulative days on market: 226 days
- Listing terms: Cash,Conventional
- Electric utility on property: Yes
- Road surface type: Paved
Estimated market value
$892,100
$847,000 - $937,000
$3,986/mo
Price history
| Date | Event | Price |
|---|---|---|
| 5/1/2026 | Price change | $899,000+2.7%$260/sqft |
Source:  LBMLS #202603001 Report a problem LBMLS #202603001 Report a problem | ||
| 3/6/2026 | Listed for sale | $875,000$253/sqft |
Source: LBMLS #202603001 Report a problem | ||
Public tax history
| Year | Property taxes | Tax assessment |
|---|---|---|
| 2025 | $1,118 | $70,000 |
Find assessor info on the county website
Monthly payment
Est. payment
Payment breakdown
Explore the cost of this home by adjusting the details. Changes won't be saved.Climate risks
Neighborhood: 79424
Nearby schools
Schools provided by the listing agent
- Elementary: Lubbock-Cooper South
- Middle: Lubbock-Cooper
- High: Liberty High School
Source: LBMLS. This data may not be complete. We recommend contacting the local school district to confirm school assignments for this home.
- $999,0004 bd5 ba3.8k sqft5004 County Road 7650, Lubbock, TX 79424New Construction

- $70,000-- bd-- ba-- sqft17201 County Road 1920, Lubbock, TX 79424Off Market
- $70,000-- bd-- ba-- sqft5102 County Road 7650, Lubbock, TX 79424Off Market
- $70,000-- bd-- ba-- sqft5002 County Road 7650, Lubbock, TX 79424Off Market
Similar homes
- $950,0004 bd4 ba3.5k sqft17209 County Road 1920, Lubbock, TX 79424New Construction
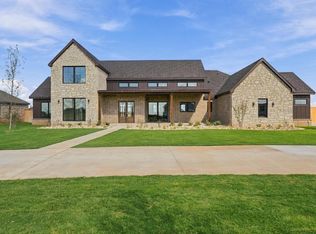 MLS ID #202613640, Amy Cox, ALL Real Estate, LLC. LBMLS
 - $670,0004 bd3 ba3.1k sqft5307 154th Pl, Lubbock, TX 79424For Sale
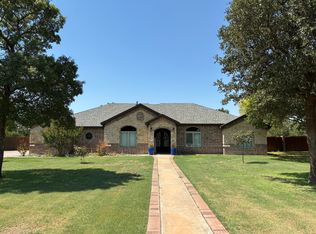 MLS ID #202614132, Travis Torres, Coldwell Banker Trusted Adviso. LBMLS
 - $749,9004 bd4 ba3.4k sqft16210 Private Road 1740, Lubbock, TX 79424For Sale
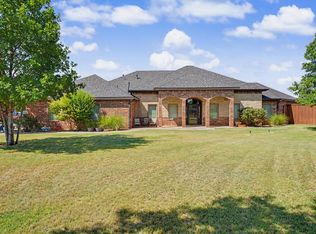 MLS ID #202611448, Nathan Jordan, Nathan Jordan Real Estate. LBMLS
 - $775,0004 bd3 ba3.4k sqft6010 141st St, Lubbock, TX 79424New Construction
 MLS ID #202609755, Dan Williams, Williams & Company Real Estate. LBMLS
