**Open House Sunday 2-4** Luxury, comfort, and exceptional craftsmanship come together in this one-of-a-kind home located in The Estates at Vintage. Designed with both everyday living and entertaining in mind, this stunning 3-bedroom, 4-bathroom residence offers an oversized 3-car garage with insulated doors, a private office featuring a hidden bookshelf entrance, and a spacious basement with two separate living areas and a full bath. From the moment you enter, you'll appreciate the attention to detail and custom finishes throughout. Every room showcases its own unique ceiling design, creating character and elegance rarely found in today's homes. Tile flooring flows throughout the home, complemented by space-saving pocket doors, dimmable lighting, and high-volume remote-controlled ceiling fans that enhance both comfort and style. The chef's kitchen is truly the heart of the home, featuring exquisite Perla Venata Quartzite countertops, double ovens, a gas cooktop with pot filler, two dishwashers, a warming drawer, an expansive island with bar seating, and a fully equipped butler's pantry. Whether hosting large gatherings or enjoying a quiet evening at home, this space was designed to impress. The secluded primary suite offers a luxurious retreat with a spa-inspired bathroom featuring an air-flow soaking tub, oversized walk-in shower, quartzite countertops, and an impressive walk-in closet with direct garage access. The private office provides a functional workspace while concealing a unique hidden room behind a custom bookshelf. Built with efficiency and quality in mind, the home features energy-efficient Pella windows and doors throughout, backed by a transferable lifetime warranty. Additional energy-saving upgrades include spray foam insulation, an insulated attic, a high-efficiency commercial-grade HVAC system with four separate zones controlled by Nest thermostats, a tankless water heater, whole-home water softener, and successful pressurization testing that verifies the home's outstanding energy performance. The outdoor living space is equally impressive, offering a covered patio complete with automatic shades, a gas fireplace, fire pit, and a 220-volt connection ready for a future hot tub. With ample room for a pool and plenty of grass space for children and pets to enjoy, the backyard is perfectly suited for entertaining and making lasting memories. This extraordinary property combines luxury finishes, energy-efficient construction, and thoughtful design in one remarkable package—all with the added benefit of no HOA fees. A truly exceptional place to call home.
For sale
Price cut: $100 (8/11)
$829,800
4801 118th St, Lubbock, TX 79424
3beds
3,883sqft
Single Family Residence, Residential
Built in 2021
0.31 Acres Lot
$816,900 Zestimate®
$214/sqft
$-- HOA
What's special
Two dishwashersPerla venata quartzite countertopsOversized walk-in showerSpace-saving pocket doorsAir-flow soaking tubDouble ovensWarming drawer
- 122 days
- 240
- 10
Zillow last checked:
Listing updated:
Listed by:
Jeremias Torres TREC #0668726 806-204-0492,
Lubbock Discount Realty
Source: LBMLS,MLS#: 202607776
Facts & features
Interior
Bedrooms & bathrooms
- Bedrooms: 3
- Bathrooms: 4
- Full bathrooms: 4
Primary bedroom
- Features: Carpet Flooring, Isolated
- Area: 288 Square Feet
- Dimensions: 18.00 x 16.00
Bedroom 2
- Area: 150.8 Square Feet
- Dimensions: 13.00 x 11.60
Bedroom 3
- Area: 182 Square Feet
- Dimensions: 14.00 x 13.00
Primary bathroom
- Features: Air Flow Tub, Double Vanity
Basement
- Description: 2 rooms 10.6x 14 with full bathroom
- Level: Basement
- Area: 314.5 Square Feet
- Dimensions: 17.00 x 18.50
Dining room
- Area: 112 Square Feet
- Dimensions: 16.00 x 7.00
Game room
- Area: 232.4 Square Feet
- Dimensions: 14.00 x 16.60
Kitchen
- Area: 300 Square Feet
- Dimensions: 24.00 x 12.50
Living room
- Area: 552 Square Feet
- Dimensions: 24.00 x 23.00
Office
- Area: 84 Square Feet
- Dimensions: 12.00 x 7.00
Heating
- Central
Cooling
- Central Air
Appliances
- Included: Built-In Refrigerator, Dishwasher, Disposal, Double Oven, Gas Cooktop, Microwave, Range, Refrigerator, Stainless Steel Appliance(s), Warming Drawer, Water Purifier, Water Softener
- Laundry: Electric Dryer Hookup, Laundry Room, Sink
Features
- Bookcases, Breakfast Bar, Built-in Features, Ceiling Fan(s), Crown Molding, Double Vanity, Eat-in Kitchen, Entrance Foyer, High Ceilings, His and Hers Closets, Kitchen Island, Open Floorplan, Pantry, Smart Camera(s)/Recording, Smart Home, Smart Thermostat, Sound System, Storage, Walk-In Closet(s), Wired for Data
- Flooring: Carpet
- Windows: Double Pane Windows, Window Coverings
- Number of fireplaces: 1
Interior area
- Total structure area: 3,883
- Total interior livable area: 3,883 sqft
- Finished area above ground: 3,195
- Finished area below ground: 688
Property
Parking
- Total spaces: 3
- Parking features: Attached, Garage
- Attached garage spaces: 3
Features
- Patio & porch: Covered, Patio, Screened
- Exterior features: Fire Pit, Lighting, Outdoor Grill, Private Yard, Smart Camera(s)/Recording
- Fencing: Back Yard
Lot
- Size: 0.31 Acres
Details
- Parcel number: R325377
- Special conditions: Standard
Construction
Type & style
- Home type: SingleFamily
- Architectural style: Traditional
- Property subtype: Single Family Residence, Residential
Materials
- Brick, Foam Insulation, Stone
- Foundation: Slab
- Roof: Composition
Condition
- New construction: No
- Year built: 2021
Utilities & green energy
- Water: Public
Community & HOA
Community
- Security: None
HOA
- Has HOA: No
Location
- Region: Lubbock
Financial & listing details
- Price per square foot: $214/sqft
- Tax assessed value: $706,400
- Annual tax amount: $13,000
- Date on market: 8/11/2026
- Cumulative days on market: 247 days
- Listing terms: Cash,Conventional,VA Loan
- Road surface type: Paved
Estimated market value
$816,900
$776,000 - $858,000
$4,380/mo
Price history
| Date | Event | Price |
|---|---|---|
| 8/11/2026 | Price change | $829,8000%$214/sqft |
Source:  LBMLS #202607776 Report a problem LBMLS #202607776 Report a problem | ||
| 7/31/2026 | Pending sale | $829,900$214/sqft |
Source: LBMLS #202607776 Report a problem | ||
| 7/9/2026 | Price change | $829,900-2.4%$214/sqft |
Source: LBMLS #202607776 Report a problem | ||
| 6/6/2026 | Listed for sale | $849,900-2.3%$219/sqft |
Source: LBMLS #202607776 Report a problem | ||
| 6/1/2026 | Listing removed | $869,900$224/sqft |
Source: LBMLS #202604396 Report a problem | ||
| 4/30/2026 | Price change | $869,900-0.6%$224/sqft |
Source: LBMLS #202604396 Report a problem | ||
| 4/4/2026 | Price change | $874,900-2.2%$225/sqft |
Source: LBMLS #202600700 Report a problem | ||
| 1/15/2026 | Price change | $895,000-0.6%$230/sqft |
Source: LBMLS #202600700 Report a problem | ||
| 10/9/2025 | Price change | $900,000-2.7%$232/sqft |
Source: LBMLS #202559942 Report a problem | ||
| 9/5/2025 | Listed for sale | $925,000-2.6%$238/sqft |
Source: LBMLS #202559942 Report a problem | ||
| 8/4/2025 | Listing removed | $949,900$245/sqft |
Source: LBMLS #202556988 Report a problem | ||
| 6/25/2025 | Price change | $949,900-1%$245/sqft |
Source: LBMLS #202556527 Report a problem | ||
| 3/31/2025 | Price change | $959,900-1.5%$247/sqft |
Source: LBMLS #202550702 Report a problem | ||
| 2/17/2025 | Listed for sale | $975,000$251/sqft |
Source: LBMLS #202500888 Report a problem | ||
Public tax history
| Year | Property taxes | Tax assessment |
|---|---|---|
| 2025 | $12,983 -3.7% | $706,400 |
| 2024 | $13,487 -1.5% | $706,400 |
| 2023 | $13,695 -15.2% | $706,400 |
| 2022 | $16,155 +704.1% | $706,400 +731.1% |
| 2021 | $2,009 +28.5% | $85,000 +30.6% |
| 2020 | $1,564 -3.1% | $65,079 |
| 2019 | $1,614 -2.9% | $65,079 |
| 2018 | $1,661 | $65,079 |
| 2017 | $1,661 | $65,079 |
| 2016 | -- | $65,079 |
| 2015 | -- | $65,079 |
Find assessor info on the county website
Monthly payment
Est. payment
Payment breakdown
Explore the cost of this home by adjusting the details. Changes won't be saved.Climate risks
Neighborhood: 79424
Nearby schools
Schools provided by the listing agent
- Elementary: Lubbock-Cooper Central
- Middle: Lubbock-Cooper Bush
- High: Liberty High School
Source: LBMLS. This data may not be complete. We recommend contacting the local school district to confirm school assignments for this home.
Similar homes
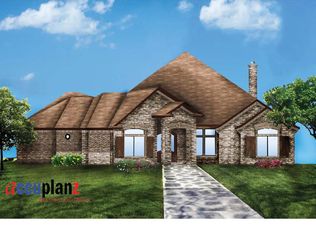
- $899,0004 bd4 ba3.7k sqft4903 116th St, Lubbock, TX 79424For Sale
 MLS ID #202611913, Lacey Hegi, ALL Real Estate, LLC. LBMLS
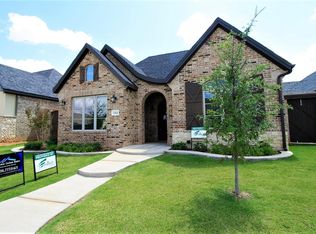
 - $799,9994 bd4 ba2.7k sqft5833 County Road 7675, Lubbock, TX 79424New Construction
 MLS ID #202613728, Katie Billingsley, Fairway Commercial Advisors. LBMLS
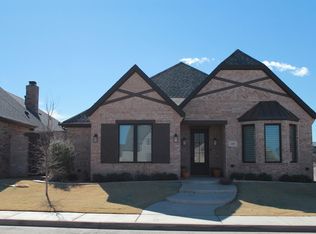
 - $829,9004 bd3 ba3.2k sqft4904 140th St, Lubbock, TX 79424New Construction
 MLS ID #202612943, Rod Reynolds, Lyons Realty. LBMLS
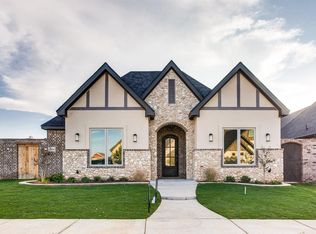
 - $760,0004 bd4 ba4k sqft3804 128th St, Lubbock, TX 79423For Sale
 MLS ID #202613596, Stacey Rogers, Keller Williams Realty. LBMLS
