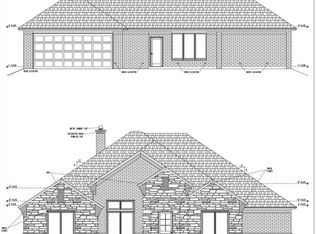
Welcome to this stunning European-inspired home situated on a desirable corner lot in Stratford Point! Featuring 4 spacious bedrooms, 3 full bathrooms, and a thoughtfully designed layout, this home offers the perfect combination of modern elegance and everyday functionality. From the striking stone and brick exterior to the dramatic rooflines and beautiful black-framed windows, every detail makes a lasting impression. Inside, you'll find a spacious walk-in pantry, while the two-car attached garage provides everyday convenience. Need additional space? The detached garage/shop offers endless possibilities for extra vehicles, storage, hobbies, or a workshop. With beautiful curb appeal, timeless architectural details, and a fantastic corner-lot location, this exceptional property is one you won't want to miss!
New construction
$655,000
13802 Richmond Ave, Lubbock, TX 79424
4beds
2,650sqft
Single Family Residence, Residential
Built in 2026
9,583 Square Feet Lot
$650,800 Zestimate®
$247/sqft
$33/mo HOA
What's special
Two-car attached garageBeautiful black-framed windowsCorner lotFantastic corner-lot locationDramatic rooflinesTimeless architectural detailsBeautiful curb appeal
- 13 days
- 522
- 31
Likely to sell faster than
Zillow last checked:
Listing updated:
Listed by:
Mekayla Johnson TREC #0696355 806-438-0182,
Brookshire & McMinn, Brokers
Source: LBMLS,MLS#: 202614815
Facts & features
Interior
Bedrooms & bathrooms
- Bedrooms: 4
- Bathrooms: 3
- Full bathrooms: 3
Heating
- Central, Fireplace(s), Forced Air, Natural Gas
Cooling
- Ceiling Fan(s), Central Air, Electric, ENERGY STAR Qualified Equipment
Appliances
- Included: Built-In Refrigerator, Convection Oven, Dishwasher, Disposal, Double Oven, Gas Cooktop, Microwave, Range Hood, Refrigerator, Water Softener, Water Softener Owned, Other
- Laundry: Electric Dryer Hookup, Laundry Room, Main Level, Washer Hookup
Features
- Breakfast Bar, Cathedral Ceiling(s), Ceiling Fan(s), Double Vanity, High Ceilings, Kitchen Island, Open Floorplan, Pantry, Master Downstairs, Recessed Lighting, Soaking Tub, Solid Surface Counters, Vaulted Ceiling(s), Walk-In Closet(s)
- Flooring: Carpet, Ceramic Tile, Hardwood
- Doors: ENERGY STAR Qualified Doors, Sliding Doors
- Windows: Double Pane Windows, ENERGY STAR Qualified Windows, Screens
- Has basement: No
- Number of fireplaces: 1
- Fireplace features: Gas, Living Room, Outside, Wood Burning
Interior area
- Total structure area: 2,650
- Total interior livable area: 2,650 sqft
- Finished area above ground: 2,650
Property
Parking
- Total spaces: 3
- Parking features: Additional Parking, Alley Access, Attached, Concrete, Covered, Driveway, Garage, Garage Door Opener, Oversized
- Attached garage spaces: 3
- Has uncovered spaces: Yes
Features
- Patio & porch: Front Porch, Patio, Porch, Rear Porch
- Exterior features: Lighting, Private Yard, Rain Gutters
- Fencing: Perimeter,Wood
Lot
- Size: 9,583 Square Feet
- Features: Back Yard, City Lot, Corner Lot, Front Yard, Landscaped, Near Golf Course, Sprinklers In Front, Sprinklers In Rear
Details
- Parcel number: R330820
- Zoning description: Single Family
Construction
Type & style
- Home type: SingleFamily
- Architectural style: Contemporary
- Property subtype: Single Family Residence, Residential
Materials
- Brick Veneer, Ducts Professionally Air-Sealed, Foam Insulation, Masonite, Spray Foam Insulation, Stone, Stone Veneer, Stucco
- Foundation: Permanent, Slab
- Roof: Composition
Condition
- New Construction
- New construction: Yes
- Year built: 2026
Utilities & green energy
- Sewer: Public Sewer
- Water: Private
- Utilities for property: Cable Available, Electricity Connected, Natural Gas Connected, Sewer Connected, Water Connected, Underground Utilities
Green energy
- Water conservation: Low-Flow Fixtures
Community & HOA
Community
- Features: Curbs, Park, Sidewalks, Street Lights
- Security: Carbon Monoxide Detector(s), Smoke Detector(s)
HOA
- Has HOA: Yes
- Amenities included: Landscaping
- HOA fee: $400 annually
Location
- Region: Lubbock
Financial & listing details
- Price per square foot: $247/sqft
- Tax assessed value: $60,000
- Annual tax amount: $869
- Date on market: 11/1/2026
- Cumulative days on market: 13 days
- Listing terms: Cash,Conventional,FHA
- Electric utility on property: Yes
- Road surface type: All Weather, Asphalt, Concrete
Estimated market value
$650,800
$618,000 - $683,000
$2,997/mo
Price history
| Date | Event | Price |
|---|---|---|
| 11/1/2026 | Listed for sale | $655,000$247/sqft |
Source:  LBMLS #202614815 Report a problem | ||
Public tax history
| Year | Property taxes | Tax assessment |
|---|---|---|
| 2026 | -- | $50,400 +20% |
| 2025 | $869 -0.3% | $42,000 |
| 2024 | $871 -1.4% | $42,000 |
| 2023 | $884 -16.6% | $42,000 -9.3% |
| 2022 | $1,059 +44.1% | $46,315 +48.9% |
| 2021 | $735 -1.6% | $31,097 |
| 2020 | $747 -3.1% | $31,097 -30% |
| 2019 | $771 | $44,424 |
| 2018 | -- | $44,424 |
Find assessor info on the county website
Monthly payment
Est. payment
Payment breakdown
Explore the cost of this home by adjusting the details. Changes won't be saved.Climate risks
Neighborhood: 79424
Nearby schools
Schools provided by the listing agent
- Elementary: Lubbock-Cooper Central
- Middle: Lubbock-Cooper Bush
- High: Liberty High School
Source: LBMLS. This data may not be complete. We recommend contacting the local school district to confirm school assignments for this home.
Similar homes
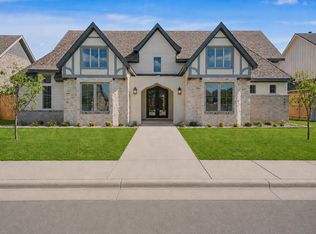
- $670,0004 bd3 ba2.8k sqft4607 141st St, Lubbock, TX 79424New Construction
 MLS ID #202613169, Amy Cox, ALL Real Estate, LLC. LBMLS
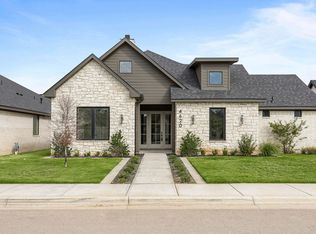
- $625,0004 bd3 ba2.8k sqft4620 138th Pl, Lubbock, TX 79424New Construction
 MLS ID #202614365, Siairra Tharp, Southern Magnolia Real Estate. LBMLS
- $567,0004 bd3 ba2.5k sqft13804 Utica Ave, Lubbock, TX 79424New Construction
 MLS ID #202614432, Brenda Roberts, TODAY Realty, Inc.. LBMLS
- $519,9004 bd3 ba2.7k sqft4416 140th St, Lubbock, TX 79424For Sale
 MLS ID #202613378, Rod Reynolds, Lyons Realty. LBMLS
