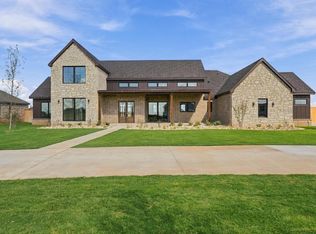
Beautiful custom home in the Lubbock Cooper LIBERTY School District on a spacious one-acre lot. This 4-bedroom home, 4 bathrooms, and a 3-car garage with a thoughtfully designed layout and high-end finishes throughout. Shop CAN be added PRIOR to closing! The chef's kitchen offers a large island with seating, abundant cabinetry, and a prep pantry. The isolated primary suite includes a large walk-in closet with storage and double bathroom vanities. Two additional guest bedrooms feature large walk-in closets and their own PRIVATE bathrooms. Enjoy outdoor living with a covered patio, front and backyard irrigation, hydro mulch landscaping, Concrete footings under the fence and those stunning West Texas sunsets.
New construction
$799,999
5833 County Road 7675, Lubbock, TX 79424
4beds
2,720sqft
Single Family Residence, Residential
Built in 2026
1 Acres Lot
$791,600 Zestimate®
$294/sqft
$38/mo HOA
What's special
Spacious one-acre lotHigh-end finishes throughoutCovered patioThoughtfully designed layoutFront and backyard irrigationLarge island with seatingDouble bathroom vanities
- 1 day
- 127
- 10
Likely to sell faster than
Zillow last checked:
Listing updated:
Listed by:
Katie Billingsley TREC #0657381 806-777-9216,
Fairway Commercial Advisors
Source: LBMLS,MLS#: 202613728
Facts & features
Interior
Bedrooms & bathrooms
- Bedrooms: 4
- Bathrooms: 4
- Full bathrooms: 4
Heating
- Central
Cooling
- Central Air
Appliances
- Included: Dishwasher, Disposal, Gas Range, Microwave
- Laundry: Laundry Room
Features
- Ceiling Fan(s), Double Vanity, High Ceilings, Kitchen Island, Open Floorplan, Pantry, Quartz Counters, Walk-In Closet(s)
- Flooring: Wood
- Windows: Aluminum Frames, Double Pane Windows
- Number of fireplaces: 2
- Fireplace features: Family Room, Gas, Outside
Interior area
- Total structure area: 2,720
- Total interior livable area: 2,720 sqft
- Finished area above ground: 2,720
Property
Parking
- Total spaces: 3
- Parking features: Attached, Garage
- Attached garage spaces: 3
Features
- Patio & porch: Awning(s), Covered, Front Porch, Patio, Rear Porch
- Exterior features: Awning(s), Private Yard
- Fencing: Back Yard,Fenced,Front Yard
Lot
- Size: 1 Acres
- Features: Back Yard, Front Yard
Details
- Parcel number: tbd
- Zoning description: Single Family
Construction
Type & style
- Home type: SingleFamily
- Property subtype: Single Family Residence, Residential
Materials
- Blown-In Insulation, Brick, Concrete, Glass
- Foundation: Slab
- Roof: Composition
Condition
- New Construction
- New construction: Yes
- Year built: 2026
Utilities & green energy
- Sewer: Septic Tank
- Water: Well
- Utilities for property: Electricity Connected
Community & HOA
Community
- Security: None
HOA
- Has HOA: Yes
- HOA fee: $450 annually
Location
- Region: Lubbock
Financial & listing details
- Price per square foot: $294/sqft
- Tax assessed value: $49,000
- Annual tax amount: $783
- Date on market: 10/6/2026
- Cumulative days on market: 106 days
- Listing terms: Cash,Conventional,FHA,VA Loan
- Electric utility on property: Yes
- Road surface type: Paved
Estimated market value
$791,600
$752,000 - $831,000
$3,362/mo
Price history
| Date | Event | Price |
|---|---|---|
| 10/6/2026 | Listed for sale | $799,999$294/sqft |
Source:  LBMLS #202613728 Report a problem LBMLS #202613728 Report a problem | ||
| 10/6/2026 | Listing removed | $799,999$294/sqft |
Source: LBMLS #202612113 Report a problem | ||
| 8/31/2026 | Listed for sale | $799,999+11.1%$294/sqft |
Source: LBMLS #202612113 Report a problem | ||
| 6/23/2026 | Listing removed | $719,999$265/sqft |
Source: LBMLS #202605233 Report a problem | ||
| 4/20/2026 | Listed for sale | $719,999$265/sqft |
Source: LBMLS #202605233 Report a problem | ||
Public tax history
| Year | Property taxes | Tax assessment |
|---|---|---|
| 2025 | $783 -7.1% | $49,000 -6.7% |
| 2024 | $842 | $52,500 |
Find assessor info on the county website
Monthly payment
Est. payment
Payment breakdown
Explore the cost of this home by adjusting the details. Changes won't be saved.Climate risks
Neighborhood: 79424
Nearby schools
Schools provided by the listing agent
- Elementary: Lubbock-Cooper Central
- Middle: Lubbock-Cooper Bush
- High: Liberty High School
Source: LBMLS. This data may not be complete. We recommend contacting the local school district to confirm school assignments for this home.

Similar homes
- $950,0004 bd4 ba3.5k sqft17209 County Road 1920, Lubbock, TX 79424New Construction
 MLS ID #202613640, Amy Cox, ALL Real Estate, LLC. LBMLS
 - $700,0004 bd3 ba2.8k sqft3501 County Road 7660, Lubbock, TX 79423For Sale
 MLS ID #202613736, Stuart Bartley, Taylor Reid Realty. LBMLS
 - $670,0004 bd3 ba2.8k sqft4602 141st St, Lubbock, TX 79424For Sale
 MLS ID #202613568, Stacey Rogers, Keller Williams Realty. LBMLS
 - $829,9004 bd3 ba3.2k sqft4904 140th St, Lubbock, TX 79424New Construction
 MLS ID #202612943, Rod Reynolds, Lyons Realty. LBMLS
