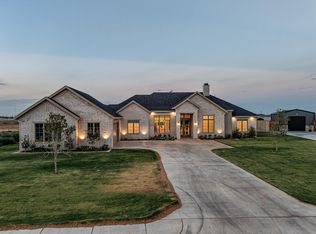
Experience the perfect lifestyle in this bright and airy 4-bedroom home, nestled in the sought-after Magnolia Estates. The interior boasts a fantastic, open-concept floor plan designed to capture abundant natural light, highlighting the high-quality finishes, including a gourmet kitchen with a brick backsplash and stone countertops. With over 2,800 sq. ft. of living space and a 2-car garage, you'll have plenty of room for family and friends. The real magic, however, is outside on the extended covered patio, a 30x40 workshop and an additional oversized shed for all your tools, toys, or projects. Both outside buildings are also heated and cooled. Don't miss this opportunity to own a nearly new home with all the extras
For sale
Price cut: $25K (9/9)
$700,000
3501 County Road 7660, Lubbock, TX 79423
4beds
2,858sqft
Single Family Residence, Residential
Built in 2022
1.25 Acres Lot
$-- Zestimate®
$245/sqft
$-- HOA
What's special
- 13 days
- 677
- 57
Likely to sell faster than
Zillow last checked:
Listing updated:
Listed by:
Stuart Bartley TREC #0631914 806-543-6877,
Taylor Reid Realty,
Lindsey Bartley TREC #0611233 806-543-6878,
Taylor Reid Realty
Source: LBMLS,MLS#: 202612505
Facts & features
Interior
Bedrooms & bathrooms
- Bedrooms: 4
- Bathrooms: 3
- Full bathrooms: 3
Primary bedroom
- Area: 222 Square Feet
- Dimensions: 14.80 x 15.00
Bedroom 2
- Area: 125.4 Square Feet
- Dimensions: 11.00 x 11.40
Bedroom 3
- Area: 182.24 Square Feet
- Dimensions: 13.40 x 13.60
Bedroom 4
- Area: 125.4 Square Feet
- Dimensions: 11.00 x 11.40
Primary bathroom
- Features: Separate Shower/Tub
Dining room
- Area: 139.2 Square Feet
- Dimensions: 12.00 x 11.60
Kitchen
- Features: Breakfast Bar, Granite Counters
- Area: 201.28 Square Feet
- Dimensions: 13.60 x 14.80
Living room
- Area: 364.8 Square Feet
- Dimensions: 19.20 x 19.00
Heating
- Central, Natural Gas
Cooling
- Central Air, Electric
Appliances
- Included: Cooktop, Dishwasher, Disposal, Free-Standing Range, Microwave, Oven, Range Hood
- Laundry: Laundry Room, Lower Level
Features
- Breakfast Bar, Ceiling Fan(s), Granite Counters, Open Floorplan, Storage, Walk-In Closet(s)
- Flooring: Carpet, Luxury Vinyl, Tile
- Windows: Window Coverings
- Has basement: No
- Number of fireplaces: 1
- Fireplace features: Gas Starter, Living Room, Wood Burning
Interior area
- Total structure area: 2,858
- Total interior livable area: 2,858 sqft
- Finished area above ground: 2,858
Property
Parking
- Total spaces: 2
- Parking features: Attached, Garage, Garage Faces Side
- Attached garage spaces: 2
Features
- Patio & porch: Covered, Patio, Rear Porch
- Exterior features: Private Yard, Storage
- Fencing: Back Yard,Fenced
Lot
- Size: 1.25 Acres
- Features: Back Yard, Corner Lot, Front Yard, Irregular Lot, Landscaped, Sprinklers In Front, Sprinklers In Rear
Details
- Additional structures: Barn(s), Shed(s), Storage, Workshop
- Parcel number: R341765
- Special conditions: Standard
- Other equipment: None
Construction
Type & style
- Home type: SingleFamily
- Architectural style: Traditional
- Property subtype: Single Family Residence, Residential
Materials
- Brick, Stone
- Foundation: Slab
- Roof: Composition
Condition
- New construction: No
- Year built: 2022
Utilities & green energy
- Sewer: Septic Tank
- Water: Private, Well
Community & HOA
Community
- Security: Smoke Detector(s)
HOA
- Has HOA: No
Location
- Region: Lubbock
Financial & listing details
- Price per square foot: $245/sqft
- Tax assessed value: $648,853
- Annual tax amount: $10,362
- Date on market: 9/9/2026
- Cumulative days on market: 47 days
- Listing terms: Cash,Conventional,FHA,VA Loan
- Road surface type: Paved
Estimated market value
Not available
Estimated sales range
Not available
Not available
Price history
| Date | Event | Price |
|---|---|---|
| 9/9/2026 | Price change | $700,000-3.4%$245/sqft |
Source:  LBMLS #202612505 Report a problem LBMLS #202612505 Report a problem | ||
| 8/7/2026 | Listed for sale | $725,000+14.2%$254/sqft |
Source: LBMLS #202611031 Report a problem | ||
| 10/5/2023 | Listing removed | -- |
Source: LBMLS #202308238 Report a problem | ||
| 8/28/2023 | Price change | $634,900-0.8%$222/sqft |
Source: LBMLS #202308238 Report a problem | ||
| 8/8/2023 | Price change | $639,900-1.5%$224/sqft |
Source: LBMLS #202308238 Report a problem | ||
| 7/24/2023 | Price change | $649,900-1.5%$227/sqft |
Source: LBMLS #202308238 Report a problem | ||
| 7/13/2023 | Price change | $660,000-2.9%$231/sqft |
Source: LBMLS #202308238 Report a problem | ||
| 7/3/2023 | Price change | $680,000-2.7%$238/sqft |
Source: LBMLS #202308238 Report a problem | ||
| 6/22/2023 | Listed for sale | $699,000+22.9%$245/sqft |
Source: LBMLS #202308238 Report a problem | ||
| 2/28/2023 | Listing removed | -- |
Source: LBMLS #202212825 Report a problem | ||
| 12/8/2022 | Pending sale | $568,950$199/sqft |
Source: LBMLS #202212825 Report a problem | ||
| 11/16/2022 | Listed for sale | $568,950$199/sqft |
Source: LBMLS #202212825 Report a problem | ||
| 11/8/2022 | Listing removed | -- |
Source: LBMLS #202205843 Report a problem | ||
| 11/7/2022 | Listed for sale | $568,950$199/sqft |
Source: LBMLS #202205843 Report a problem | ||
| 10/5/2022 | Pending sale | $568,950$199/sqft |
Source: LBMLS #202205843 Report a problem | ||
| 6/1/2022 | Price change | $568,950+5.8%$199/sqft |
Source: LBMLS #202201612 Report a problem | ||
| 5/3/2022 | Listed for sale | $537,950$188/sqft |
Source: LBMLS #202201612 Report a problem | ||
| 3/8/2022 | Pending sale | $537,950$188/sqft |
Source: LBMLS #202201612 Report a problem | ||
| 2/22/2022 | Listed for sale | $537,950$188/sqft |
Source: LBMLS #202201612 Report a problem | ||
Public tax history
| Year | Property taxes | Tax assessment |
|---|---|---|
| 2025 | $10,362 +6.2% | $648,853 +6.7% |
| 2024 | $9,758 +11.2% | $608,211 +12.6% |
| 2023 | $8,771 +635.1% | $540,083 +719.3% |
| 2022 | $1,193 | $65,918 |
Find assessor info on the county website
Monthly payment
Est. payment
Payment breakdown
Explore the cost of this home by adjusting the details. Changes won't be saved.Climate risks
Neighborhood: 79423
Nearby schools
Schools provided by the listing agent
- High: Liberty High School
Source: LBMLS. This data may not be complete. We recommend contacting the local school district to confirm school assignments for this home.
Similar homes
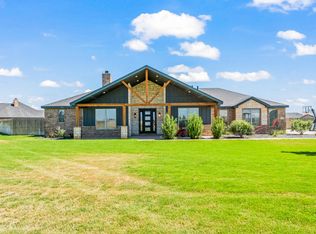
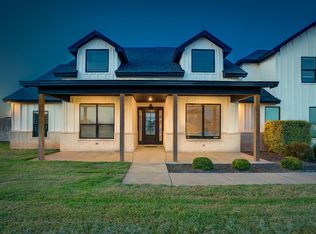
- $715,0005 bd5 ba3k sqft3513 County Road 7650, Lubbock, TX 79423For Sale
 MLS ID #202610439, Christie Powell, Realty Refined. LBMLS
 - $659,9004 bd3 ba3.2k sqft3803 123rd St, Lubbock, TX 79423New Construction
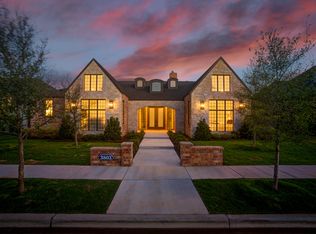 LBMLS
LBMLS - $685,0004 bd3 ba3.1k sqft5307 154th Pl, Lubbock, TX 79424For Sale
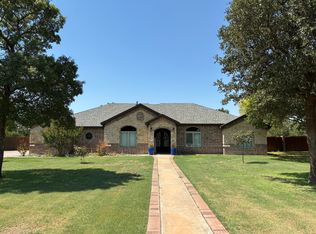 MLS ID #202609013, Travis Torres, Coldwell Banker Trusted Adviso. LBMLS
 - $679,0004 bd3 ba2.9k sqft15001 Canton Ave, Lubbock, TX 79423For Sale
 MLS ID #202612352, Rania Zeitouni, WestMark Companies. LBMLS
