Set on just over an acre in the award-winning Lubbock-Cooper ISD, this charming and thoughtfully designed home offers the ideal balance of space, comfort, and convenience. Featuring 4 bedrooms, 3 bathrooms, and a dedicated office, the layout is well-suited for both everyday living and working from home. The spacious primary suite provides a private retreat with a large bedroom, en-suite bath, generous closet space, and a separate washer and dryer for added functionality. Outside, the expansive yard and covered patio with outdoor fireplace create the perfect setting to relax or entertain while enjoying the peaceful feel of country living. Conveniently located near the shopping, dining, and everyday amenities of South Lubbock, this property offers the best of both worlds.
Pending
Price cut: $5.1K (6/19)
$619,900
17201 County Road 2070, Lubbock, TX 79423
4beds
2,828sqft
:
Get pre-qualified$4,518/mo
Single Family Residence, Residential
Built in 2022
1.22 Acres Lot
$-- Zestimate®
$219/sqft
$-- HOA
What's special
Private retreatDedicated officeExpansive yardSeparate washer and dryerGenerous closet spaceLarge bedroomSpacious primary suite
- 72 days |
- 374 |
- 15 |
Likely to sell faster than
Zillow last checked:
Listing updated:
Listed by:
Dan Williams TREC #0550528 806-777-1310,
Williams & Company Real Estate
Source: LBMLS,MLS#: 202606380
Facts & features
Interior
Bedrooms & bathrooms
- Bedrooms: 4
- Bathrooms: 3
- Full bathrooms: 3
Primary bedroom
- Features: Dressing Area(s), Hardwood Flooring, Isolated
- Area: 361 Square Feet
- Dimensions: 19.00 x 19.00
Bedroom 1
- Features: Carpet Flooring
- Area: 118.17 Square Feet
- Dimensions: 11.70 x 10.10
Bedroom 2
- Features: Carpet Flooring
- Area: 133.9 Square Feet
- Dimensions: 13.00 x 10.30
Bedroom 3
- Features: Carpet Flooring
- Area: 145.36 Square Feet
- Dimensions: 9.20 x 15.80
Dining room
- Features: Hardwood Flooring, Living/Dining Combo
- Area: 159.58 Square Feet
- Dimensions: 7.90 x 20.20
Kitchen
- Features: Breakfast Bar, Hardwood Flooring, Pantry, Solid Surface Counters, Wood Paint Cabinets
- Area: 276.76 Square Feet
- Dimensions: 18.70 x 14.80
Living room
- Features: Hardwood Flooring
- Area: 448.8 Square Feet
- Dimensions: 18.70 x 24.00
Office
- Features: Hardwood Flooring
- Area: 112.8 Square Feet
- Dimensions: 12.00 x 9.40
Heating
- Central, Fireplace(s), Natural Gas
Cooling
- Ceiling Fan(s), Central Air, Electric
Appliances
- Included: Dishwasher, Disposal, Electric Cooktop, Microwave, Oven, Refrigerator, Stainless Steel Appliance(s), Washer/Dryer Stacked
- Laundry: Electric Dryer Hookup, Laundry Room, Main Level, Multiple Locations, Washer Hookup
Features
- Bookcases, Breakfast Bar, Ceiling Fan(s), Double Vanity, High Ceilings, Kitchen Island, Open Floorplan, Pantry, Soaking Tub, Walk-In Closet(s)
- Flooring: Carpet, Hardwood
- Windows: Blinds, Shutters
- Has basement: No
- Number of fireplaces: 2
- Fireplace features: Gas, Gas Log, Living Room, Outside
Interior area
- Total structure area: 2,828
- Total interior livable area: 2,828 sqft
- Finished area above ground: 2,828
Property
Parking
- Total spaces: 3
- Parking features: Attached, Concrete, Driveway, Garage, Garage Door Opener, Garage Faces Side
- Attached garage spaces: 3
- Has uncovered spaces: Yes
Features
- Patio & porch: Patio
- Exterior features: Fire Pit, Lighting, Outdoor Grill, Private Yard
- Fencing: Back Yard,Fenced,Gate,Wood
Lot
- Size: 1.22 Acres
- Features: Back Yard, Front Yard, Landscaped
Details
- Parcel number: R341764
- Special conditions: Standard
Construction
Type & style
- Home type: SingleFamily
- Architectural style: Farmhouse,Traditional
- Property subtype: Single Family Residence, Residential
Materials
- Brick, Foam Insulation, Vinyl Siding
- Foundation: Slab
- Roof: Composition
Condition
- Updated/Remodeled
- New construction: No
- Year built: 2022
Utilities & green energy
- Sewer: Septic Tank
- Water: Well
- Utilities for property: Electricity Available, Natural Gas Available, Sewer Available, Water Available
Community & HOA
Community
- Features: Curbs, Sidewalks
- Security: Smoke Detector(s)
HOA
- Has HOA: No
Location
- Region: Lubbock
Financial & listing details
- Price per square foot: $219/sqft
- Tax assessed value: $644,469
- Annual tax amount: $10,292
- Date on market: 5/15/2026
- Cumulative days on market: 49 days
- Listing terms: Cash,Conventional
- Electric utility on property: Yes
- Road surface type: Paved
Estimated market value
Not available
Estimated sales range
Not available
Not available
Price history
| Date | Event | Price |
|---|---|---|
| 6/30/2026 | Pending sale | $619,900$219/sqft |
Source:  LBMLS #202606380 Report a problem LBMLS #202606380 Report a problem | ||
| 6/19/2026 | Price change | $619,900-0.8%$219/sqft |
Source: LBMLS #202606380 Report a problem | ||
| 5/15/2026 | Listed for sale | $625,000$221/sqft |
Source: LBMLS #202606380 Report a problem | ||
Public tax history
| Year | Property taxes | Tax assessment |
|---|---|---|
| 2025 | $10,292 -0.8% | $644,469 -0.3% |
| 2024 | $10,374 +11.4% | $646,623 +12.7% |
| 2023 | $9,316 +677.4% | $573,632 +766.5% |
| 2022 | $1,198 | $66,204 |
Find assessor info on the county website
Monthly payment
Est. payment
Payment breakdown
Explore the cost of this home by adjusting the details. Changes won't be saved.Climate risks
Neighborhood: 79423
Nearby schools
GreatSchools rating
- 7/10Lubbock-Cooper South Elementary SchoolGrades: PK-5Distance: 2.6 mi
- 7/10Lubbock-Cooper Middle SchoolGrades: 6-8Distance: 2.7 mi
- 7/10Lubbock-Cooper High SchoolGrades: 9-12Distance: 2.5 mi
Schools provided by the listing agent
- Elementary: Lubbock-Cooper South
- Middle: Lubbock-Cooper
- High: Cooper
Source: LBMLS. This data may not be complete. We recommend contacting the local school district to confirm school assignments for this home.
- $667,4004 bd3 ba2.9k sqft17109 County Road 2070, Lubbock, TX 79423Off Market
- $70,000-- bd-- ba-- sqft17205 County Road 2070, Lubbock, TX 79423Off Market
- $--4 bd3 ba2.5k sqft17022 County Road 2110, Lubbock, TX 79423Sold
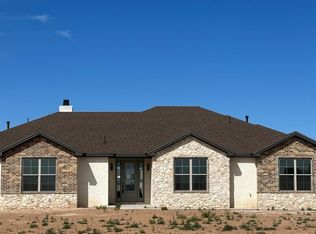
- $677,4004 bd3 ba2.8k sqft17206 County Road 2070, Lubbock, TX 79423Off Market
- $--5 bd5 ba3.1k sqft3502 County Road 7660, Lubbock, TX 79423Sold
- $--4 bd3 ba2.8k sqft17105 County Road 2070, Lubbock, TX 79423Sold
- $60,000-- bd-- ba-- sqft17020 County Road 2110, Lubbock, TX 79423Off Market
- $506,4003 bd3 ba2.1k sqft3505 County Road 7660, Lubbock, TX 79423Off Market
A local agent can set up tours, give advice and negotiate with sellers.
Similar homes
- $542,0004 bd3 ba2.2k sqft16909 County Road 2060, Lubbock, TX 79423For Sale
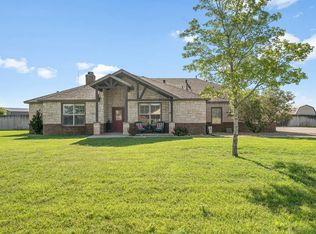 MLS ID #202610108, Kerri Shields, Exit Realty of Lubbock. LBMLS
 - $595,0005 bd4 ba3.6k sqft3110 County Road 7540, Lubbock, TX 79423For Sale
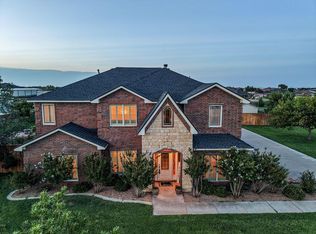 MLS ID #202608072, Joy Daniel, WestMark Companies. LBMLS
 - $619,0004 bd3 ba3.1k sqft4804 120th St, Lubbock, TX 79424For Sale
 MLS ID #202610050, Stacey Rogers, Keller Williams Realty. LBMLS
 - $635,0004 bd5 ba4.1k sqft5714 156th St, Lubbock, TX 79424For Sale
 MLS ID #202610152, Kaci Bearden, Home Grown Real Estate Co.. LBMLS
 - $649,9004 bd3 ba2.9k sqft3811 123rd St, Lubbock, TX 79423New ConstructionLBMLS
- $515,0005 bd3 ba2.7k sqft15403 County Road 2140, Lubbock, TX 79423For SaleMLS ID #202557112, Joseph Randall, Veritas Real Estate Company. LBMLS
- $555,0004 bd3 ba2.7k sqft4019 137th St, Lubbock, TX 79423For SaleMLS ID #202608353, Jennifer Loper, Reside Real Estate Co.. LBMLS
- $697,5004 bd3 ba3.1k sqft5112 County Road 7545, Lubbock, TX 79424For SaleMLS ID #202606532, Robyn Hyden, Williams & Company Real Estate. LBMLS
- $599,0004 bd3 ba2.7k sqft6021 135th St, Lubbock, TX 79424For SaleMLS ID #202608898, Keeli Wilson, Century 21 Kearney & Associate. LBMLS
- $639,9994 bd3 ba2.9k sqft4026 136th St, Lubbock, TX 79423For SaleMLS ID #202608585, Hillary Martin, Avenue Real Estate. LBMLS
- $529,9004 bd3 ba2.5k sqft3518 141st St, Lubbock, TX 79423For SaleMLS ID #202608948, Stacey Rogers, Keller Williams Realty. LBMLS
- $695,0004 bd4 ba3.2k sqft1051 Hawk Ln, New Home, TX 79381For SaleMLS ID #202610097, Cole Whisenhunt, Keller Williams Realty. LBMLS
- $586,9004 bd4 ba2.6k sqft14410 Joliet Ave, Lubbock, TX 79423New ConstructionLBMLS
- $499,0004 bd3 ba2.7k sqft3437 126th St, Lubbock, TX 79423For SaleMLS ID #202608755, Sarah Posey, Keller Williams Realty. LBMLS
- $679,9004 bd4 ba3.2k sqft4044 136th St, Lubbock, TX 79423For SaleMLS ID #202608736, Andrew Baxter, Progressive Properties. LBMLS
- $537,5004 bd3 ba2.3k sqft4403 141st St, Lubbock, TX 79424For SaleMLS ID #202610218, Stacey Rogers, Keller Williams Realty. LBMLS
- $569,9004 bd3 ba2.8k sqft3604 144th St, Lubbock, TX 79423New ConstructionLBMLS
- $472,5004 bd3 ba2.5k sqft3708 118th St, Lubbock, TX 79423For SaleMLS ID #202608292, Scott Toman, Realty Refined. LBMLS
- $540,0004 bd3 ba2.4k sqft4601 140th St, Lubbock, TX 79424For SaleMLS ID #202608866, Lindsey Bartley, Taylor Reid Realty. LBMLS
- $482,5004 bd3 ba2.5k sqft3914 137th St, Lubbock, TX 79423For SaleMLS ID #202564005, Andrew Rangel, Panhandle Realty Group. LBMLS
