Skip main navigation
For sale
  • Price cut: $5.1K (6/29)
    $529,900

    3518 141st St, Lubbock, TX 79423

    4beds
    2,523sqft
    : 
    Loading
    Get pre-qualified
    Single Family Residence, Residential
    Built in 2022
    8,712 Square Feet Lot
    $519,600 Zestimate®
    $210/sqft
    $46/mo HOA

    What's special

    Expansive viewsBackyard provides privacyDesigner vision shadesPlantation shutters
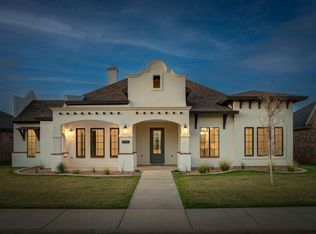
    Welcome to this beautiful 4-bedroom, 3-bathroom home located in the highly sought-after Eastwick at Kelsey Park neighborhood. Beautifully maintained and thoughtfully upgraded, this Eastwick at Kelsey Park home offers the advantages of newer construction without the additional expense and time of finishing the home yourself. Backing to an 88-acre park and open space with direct access to a 1.5-mile walking trail, the backyard provides privacy, expansive views, and room to enjoy West Texas sunsets. Motorized patio screens create a comfortable outdoor living space while mature landscaping and established trees offer beauty that simply can't be purchased on move-in day. Inside, you'll find plantation shutters, designer vision shades, reverse osmosis drinking water with refrigerator connection, and a spacious open layout designed for everyday living and entertaining. Additional conveniences include all kitchen appliances, washer and dryer, two refrigerators, an oversized glass/screen front entry, and an added rear concrete parking pad perfect for extra vehicles or guests. Located in the award-winning Lubbock-Cooper ISD, this move-in-ready home combines thoughtful upgrades, everyday comfort, and a location that's difficult to duplicate.
    12 days
    |
    316
    |
    15
    |

    Zillow last checked:

    Listing updated:

    Listed by:

    Stacey Rogers TREC #0588927 806-368-1066,

    Keller Williams Realty,

    Gary Gates TREC #0693137 806-781-6849,

    Keller Williams Realty

    Source: LBMLS,MLS#: 202608948MLS Logo

    Loading...

      Facts & features

      Interior

      Bedrooms & bathrooms
      • Bedrooms: 4
      • Bathrooms: 3
      • Full bathrooms: 3
      Heating
      • Central
      Cooling
      • Central Air
      Appliances
      • Included: Dishwasher, Disposal, Gas Cooktop, Microwave, Refrigerator, Washer/Dryer
      • Laundry: Laundry Room
      Features
      • Ceiling Fan(s), Double Vanity, High Ceilings, Kitchen Island, Open Floorplan, Pantry, Quartz Counters, Walk-In Closet(s)
      • Flooring: Luxury Vinyl
      • Number of fireplaces: 1
      • Fireplace features: Gas Log, Wood Burning
      Interior area
      • Total structure area: 2,523
      • Total interior livable area: 2,523 sqft
      • Finished area above ground: 2,523

      Property

      Parking
      • Total spaces: 2
      • Parking features: Additional Parking, Attached, Garage, Garage Door Opener
      • Attached garage spaces: 2
      Features
      • Patio & porch: Front Porch
      • Exterior features: Rain Gutters
      • Fencing: Wood
      Lot
      • Size: 8,712 Square Feet
      • Features: Sprinklers In Front, Sprinklers In Rear
      Details
      • Parcel number: R332918

      Construction

      Type & style
      • Home type: SingleFamily
      • Property subtype: Single Family Residence, Residential
      Materials
      • Brick, Wood Siding
      • Foundation: Slab
      • Roof: Composition
      Condition
      • New construction: No
      • Year built: 2022

      Community & HOA

      Community
      • Security: None
      HOA
      • Has HOA: Yes
      • HOA fee: $550 annually
      Location
      • Region: Lubbock

      Financial & listing details

      • Price per square foot: $210/sqft
      • Tax assessed value: $482,014
      • Annual tax amount: $10,308
      • Date on market: 7/1/2026
      • Cumulative days on market: 32 days
      • Listing terms: Cash,Conventional,FHA,VA Loan
      • Road surface type: Alley Paved, Paved

        Estimated market value

        $519,600

        $494,000 - $546,000

        $2,374/mo

        Price history

        DateEventPrice
        6/29/2026Price change$529,900-1%$210/sqft
        Source: LBMLS #202607969 Report a problem
        6/12/2026Listed for sale$535,000+7.3%$212/sqft
        Source: LBMLS #202607969 Report a problem
        6/27/2022Listing removed--
        Source: Sharkey Custom Homes Report a problem
        4/27/2022Price change$498,400+7.5%$198/sqft
        Source: Sharkey Custom Homes Report a problem
        3/7/2022Price change$463,600+1%$184/sqft
        Source: Sharkey Custom Homes Report a problem
        2/1/2022Price change$459,000+2%$182/sqft
        Source: Sharkey Custom Homes Report a problem
        11/22/2021Price change$450,000+0.5%$178/sqft
        Source: Sharkey Custom Homes Report a problem
        10/8/2021Listed for sale$447,600$177/sqft
        Source: Sharkey Custom Homes Report a problem

        Public tax history

        YearProperty taxesTax assessment
        2025$7,915 -7.9%$482,014 +1%
        2024$8,597 -12.7%$477,086 -10%
        2023$9,850 +920.9%$530,124 +1156.5%
        2022$965 -3.2%$42,189
        2021$997 -1.6%$42,189
        2020$1,014 -3.1%$42,189
        2019$1,046 --
        Find assessor info on the county website

        Monthly payment

        Est. payment

        Payment breakdown

        Explore the cost of this home by adjusting the details. Changes won't be saved.
        All calculations are estimates and provided by Zillow, Inc. for informational purposes only. Actual amounts may vary.
        HOA fees may include property taxes on listings classified as Co-Ops. Contact the listing agent and/or owner for fee details.
        Mortgage interest rates are dependent on a number of factors, including credit score, down payment, and repayment length. Interest rate data provided by Zillow Group Marketplace, Inc. as of 1/1/1970 from various mortgage lenders with which we have lead or other similar arrangements; the Estimated Payment is an average of those rates.
        See how much you could borrow to make a competitive offer.

        Climate risks

        Neighborhood: 79423

        Getting around

        2 / 100
        Car-Dependent
        0 / 100
        No Nearby Transit
        25 / 100
        Somewhat Bikeable

        Nearby schools

        GreatSchools rating
        Schools provided by the listing agent
        • Elementary: Lubbock-Cooper Central
        • Middle: Lubbock-Cooper
        • High: Liberty High School

        Source: LBMLS. This data may not be complete. We recommend contacting the local school district to confirm school assignments for this home.

        A local agent can set up tours, give advice and negotiate with sellers.

        Browse local experts

        Similar homes