Clearview Custom Homes presents this beautiful 4/3/2 + bonus room in Eastwick at Kelsey Park! As you approach the house, you'll be greeted by outstanding curb appeal and a stunning exterior design. Stepping inside, you'll be greeted by a well-designed floor plan accented with elegant finishes. The kitchen is a chef's dream boasting modern appliances, plenty of counter space, and ample storage. The primary suite is a true oasis featuring an en-suite bathroom complete with soaking tub and double vanities. The additional bedrooms offer plenty of room for guests or a growing family. Outside, you'll enjoy the covered patio - perfect for watching those West Texas sunsets. Overall, you'll fall in love with the quality construction and expert design of this home. Call today for your private showing!
Sold
Price Unknown
3516 141st St, Lubbock, TX 79423
4beds
2,451sqft
Single Family Residence, Residential
Built in 2025
8,712 Square Feet Lot
$527,400 Zestimate®
$--/sqft
$2,320 Estimated rent
Home value
$527,400
$490,000 - $564,000
$2,320/mo
Zestimate® history
Owner options
List your home for rent
$2,320/mo
Rent Zestimate®
Find your next renter with Zillow Rental Manager. Plus, with online applications, you can quickly screen prospective tenants – for free.
$2,320/mo
Rent Zestimate®
Refinance and save
$360/mo
Est. payment
Refinancing to a lower rate could help reduce your monthly payments and save thousands over the life of the loan.
$360/mo
Est. payment
Explore your selling options
Work with a Zillow partner agent
Leverage their expertise and Zillow's premium Showcase listings to get your home seen by more buyers.
Get startedList with your own agent
Get your home in front of millions of buyers by listing it on Zillow.
Learn how to do itSell it yourself
Take full control of how buyers see your home on Zillow by listing For Sale by Owner (FSBO).
List your homeWhat's special
Modern appliancesElegant finishesWell-designed floor planOutstanding curb appealEn-suite bathroomSoaking tubStunning exterior design
Zillow last checked:
Listing updated:
Listed by:
Stacey Rogers TREC #0588927 806-368-1066,
Keller Williams Realty,
Candace ODell-Wood TREC #0740862 806-632-9066,
Keller Williams Realty
Bought with:
Trajen Johnson, TREC #0741051
Texas Standard Realty, LLC
Source: LBMLS,MLS#: 202602104
Facts & features
Interior
Bedrooms & bathrooms
- Bedrooms: 4
- Bathrooms: 3
- Full bathrooms: 3
Primary bedroom
- Area: 141.4 Square Feet
- Dimensions: 14.00 x 10.10
Bedroom 2
- Area: 134.56 Square Feet
- Dimensions: 11.60 x 11.60
Bedroom 3
- Area: 134.56 Square Feet
- Dimensions: 11.60 x 11.60
Primary bathroom
- Area: 149.94 Square Feet
- Dimensions: 12.60 x 11.90
Bonus room
- Area: 142.79 Square Feet
- Dimensions: 10.90 x 13.10
Family room
- Area: 360 Square Feet
- Dimensions: 20.00 x 18.00
Kitchen
- Area: 212 Square Feet
- Dimensions: 20.00 x 10.60
Laundry
- Area: 61.56 Square Feet
- Dimensions: 8.10 x 7.60
Mud room
- Area: 45.6 Square Feet
- Dimensions: 6.00 x 7.60
Pantry
- Area: 24.8 Square Feet
- Dimensions: 6.20 x 4.00
Heating
- Central, Natural Gas
Cooling
- Central Air, Electric
Appliances
- Included: Dishwasher, Disposal, Electric Oven, Gas Cooktop, Range Hood, Refrigerator
- Laundry: Electric Dryer Hookup, Laundry Room, Washer Hookup
Features
- Beamed Ceilings, Cathedral Ceiling(s), Ceiling Fan(s), Chandelier, Double Vanity, High Ceilings, Kitchen Island, Open Floorplan, Pantry, Quartz Counters, Soaking Tub, Tray Ceiling(s)
- Flooring: Carpet, Luxury Vinyl
- Windows: Double Pane Windows
- Number of fireplaces: 1
- Fireplace features: Family Room
Interior area
- Total structure area: 2,451
- Total interior livable area: 2,451 sqft
- Finished area above ground: 2,451
Property
Parking
- Total spaces: 2
- Parking features: Attached, Garage
- Attached garage spaces: 2
Features
- Patio & porch: Covered, Front Porch, Patio
- Exterior features: Private Yard
- Fencing: Back Yard,Fenced,Gate,Wood
Lot
- Size: 8,712 Square Feet
- Features: Back Yard, City Lot, Front Yard, Sprinklers In Front, Sprinklers In Rear
Details
- Parcel number: R332917
Construction
Type & style
- Home type: SingleFamily
- Architectural style: Traditional
- Property subtype: Single Family Residence, Residential
Materials
- Brick, Stone, Stucco
- Foundation: Slab
- Roof: Composition
Condition
- New Construction
- New construction: Yes
- Year built: 2025
Utilities & green energy
- Sewer: Public Sewer
- Water: Public
- Utilities for property: Electricity Connected, Natural Gas Connected, Sewer Connected, Water Connected
Community & HOA
Community
- Security: Carbon Monoxide Detector(s), Smoke Detector(s)
HOA
- Has HOA: Yes
- Amenities included: Landscaping
- HOA fee: $360 annually
Location
- Region: Lubbock
Financial & listing details
- Tax assessed value: $38,500
- Annual tax amount: $10,516
- Date on market: 2/16/2026
- Cumulative days on market: 353 days
- Listing terms: Cash,Conventional,FHA,VA Loan
- Electric utility on property: Yes
- Road surface type: All Weather
Price history
| Date | Event | Price |
|---|---|---|
| 4/28/2026 | Sold | -- |
Source:  LBMLS #202602104 Report a problem LBMLS #202602104 Report a problem | ||
| 3/17/2026 | Pending sale | $525,800$215/sqft |
Source: LBMLS #202602104 Report a problem | ||
| 3/28/2025 | Listed for sale | $525,800$215/sqft |
Source: LBMLS #202552388 Report a problem | ||
Public tax history
| Year | Property taxes | Tax assessment |
|---|---|---|
| 2025 | $797 -0.3% | $38,500 |
| 2024 | $799 -1.4% | $38,500 |
| 2023 | $810 -16% | $38,500 -8.7% |
| 2022 | $965 -3.2% | $42,189 |
| 2021 | $997 -1.6% | $42,189 |
| 2020 | $1,014 -3.1% | $42,189 |
| 2019 | $1,046 | -- |
Find assessor info on the county website
Neighborhood: 79423
Nearby homes
- $499,9004 bd3 ba2.8k sqft3514 141st St, Lubbock, TX 79423For Sale

- $--4 bd3 ba2.5k sqft3518 141st St, Lubbock, TX 79423Sold

- $509,2004 bd3 ba2.6k sqft3513 141st St, Lubbock, TX 79423Off Market
- $--4 bd3 ba2.8k sqft3520 141st St, Lubbock, TX 79423Sold
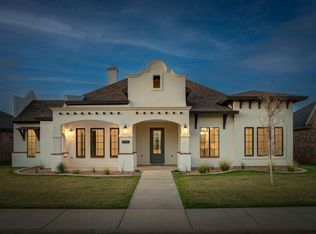
- $--4 bd3 ba2.3k sqft3512 141st St, Lubbock, TX 79423Sold
- $373,7004 bd2 ba2k sqft3515 141st St, Lubbock, TX 79423Off Market
- $422,1004 bd3 ba2.5k sqft3517 141st St, Lubbock, TX 79423Off Market
- $477,1004 bd3 ba2.4k sqft3511 141st St, Lubbock, TX 79423Off Market
Nearby schools
GreatSchools rating
- 9/10Lubbock-Cooper Central Elementary SchoolGrades: PK-5Distance: 0.7 mi
- 7/10Lubbock-Cooper Middle SchoolGrades: 6-8Distance: 3.1 mi
- 8/10Lubbock-Cooper Liberty High SchoolGrades: 9-11Distance: 1.6 mi
Schools provided by the listing agent
- Elementary: Lubbock-Cooper Central
- Middle: Lubbock-Cooper
- High: Liberty High School
Source: LBMLS. This data may not be complete. We recommend contacting the local school district to confirm school assignments for this home.
Sell for more on Zillow
Get a Zillow Showcase℠ listing at no additional cost and you could sell for .
$527,400
2% more
+$10,548
With Zillow Showcase(estimated)
$537,948
Sell for more on Zillow
Get a Zillow Showcase℠ listing at no additional cost and you could sell for .
$527,400
2% more
+$10,548
With Zillow Showcase(estimated)
$537,948
- Texas
- Lubbock County
- Lubbock
- 79423
- 3516 141st St
