Skip main navigation
For sale
  • Price cut: $6K (5/5)
    $619,000

    4804 120th St, Lubbock, TX 79424

    4beds
    3,131sqft
    : 
    Loading
    Get pre-qualified
    Single Family Residence, Residential
    Built in 2016
    10,454 Square Feet Lot
    $601,900 Zestimate®
    $198/sqft
    $-- HOA

    What's special

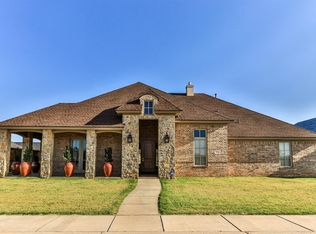
    Welcome to your dream home in the highly sought-after Estates at Vintage in South Lubbock! This beautifully designed 4-bedroom, 3-bathroom home plus bonus room and a 3-car garage, located in the Liberty High School zone, offers the perfect blend of comfort, style, and functionality. Step inside to an inviting open-concept floor plan featuring rich hardwood floors, abundant natural light, and a cozy fireplace that anchors the spacious living area-ideal for both everyday living and entertaining. The seamless flow between the living, dining, and kitchen spaces creates a warm and welcoming atmosphere for gatherings of any size. The well-appointed kitchen offers ample counter space and storage, making it as practical as it is stylish. The private primary suite provides a relaxing retreat, while the additional bedrooms offer flexibility for family, guests, or a home office. Unique to this property, you'll find a large upstairs bonus room, perfect for a media lounge, playroom, or fitness studio. For added convenience, the home includes a spacious indoor attic, providing easy-access, climate-controlled storage for all your seasonal needs. Best of all, enjoy the financial freedom of no HOA fees, giving you total control over your property without monthly dues while being located among the most desirable areas in Lubbock. Located in the award-winning Lubbock-Cooper School District and just minutes from popular restaurants, shopping, and everyday conveniences, this home truly has it all. Experience the best of South Lubbock living in a neighborhood that combines luxury, community, and conveniences. Schedule your private showing today!
    60 days
    |
    478
    |
    17
    |

    Zillow last checked:

    Listing updated:

    Listed by:

    Stacey Rogers TREC #0588927 806-368-1066,

    Keller Williams Realty

    Source: LBMLS,MLS#: 202606028MLS Logo

    Loading...

      Facts & features

      Interior

      Bedrooms & bathrooms
      • Bedrooms: 4
      • Bathrooms: 3
      • Full bathrooms: 3
      Heating
      • Central, Natural Gas
      Cooling
      • Central Air, Electric
      Appliances
      • Included: Dishwasher, Disposal, Double Oven, Gas Range, Instant Hot Water, Microwave, Oven
      • Laundry: Inside, Laundry Room, Main Level, Sink, Washer Hookup
      Features
      • Bar, Bookcases, Breakfast Bar, Ceiling Fan(s), Chandelier, Crown Molding, Double Vanity, Dry Bar, Granite Counters, Open Floorplan, Pantry, Smart Camera(s)/Recording, Soaking Tub, Storage, Walk-In Closet(s)
      • Flooring: Carpet, Hardwood, Tile
      • Windows: Blinds, Double Pane Windows, Screens
      • Number of fireplaces: 1
      • Fireplace features: Gas, Gas Log, Gas Starter, Living Room
      Interior area
      • Total structure area: 3,131
      • Total interior livable area: 3,131 sqft
      • Finished area above ground: 3,131

      Property

      Parking
      • Total spaces: 3
      • Parking features: Alley Access, Attached, Electric Gate, Garage, Garage Door Opener, Garage Faces Rear, Paved
      • Attached garage spaces: 3
      Features
      • Patio & porch: Covered, Patio
      • Exterior features: Lighting
      • Fencing: Back Yard,Fenced,Wood
      Lot
      • Size: 10,454 Square Feet
      • Features: Back Yard, Landscaped, Rectangular Lot
      Details
      • Parcel number: R325382
      • Zoning description: Single Family

      Construction

      Type & style
      • Home type: SingleFamily
      • Architectural style: Traditional
      • Property subtype: Single Family Residence, Residential
      Materials
      • Brick
      • Foundation: Slab
      • Roof: Composition
      Condition
      • New construction: No
      • Year built: 2016

      Utilities & green energy

      • Sewer: Public Sewer
      • Water: Public
      • Utilities for property: Electricity Connected, Natural Gas Connected, Sewer Connected, Water Connected

      Community & HOA

      Community
      • Features: Curbs, Sidewalks
      • Security: Security System Owned
      HOA
      • Has HOA: No
      Location
      • Region: Lubbock

      Financial & listing details

      • Price per square foot: $198/sqft
      • Tax assessed value: $528,000
      • Annual tax amount: $9,000
      • Date on market: 5/6/2026
      • Cumulative days on market: 108 days
      • Listing terms: Cash,Conventional,FHA,VA Loan
      • Electric utility on property: Yes
      • Road surface type: Paved

        Estimated market value

        $601,900

        $572,000 - $632,000

        $3,864/mo

        Price history

        DateEventPrice
        5/5/2026Price change$619,000-1%$198/sqft
        Source: LBMLS #202604003 Report a problem
        3/20/2026Listed for sale$625,000+42.4%$200/sqft
        Source: LBMLS #202603675 Report a problem
        12/7/2020Sold--
        Source: Agent Provided Report a problem
        11/4/2020Listed for sale$439,000+0.9%$140/sqft
        Source: Keller Williams Realty #202010453 Report a problem
        3/22/2020Listing removed$435,000$139/sqft
        Source: WestMark Companies #202002050 Report a problem
        3/6/2020Listed for sale$435,000$139/sqft
        Source: WestMark Companies #202002050 Report a problem
        6/4/2019Listing removed$435,000$139/sqft
        Source: WestMark Companies #201902512 Report a problem
        4/18/2019Price change$435,000-2.2%$139/sqft
        Source: WestMark Companies #201902512 Report a problem
        3/21/2019Listed for sale$445,000+5.7%$142/sqft
        Source: WestMark Companies #201902512 Report a problem
        9/26/2018Sold--
        Source: Public Record Report a problem
        7/5/2018Price change$420,900-0.5%$134/sqft
        Source: WestMark Companies #201805122 Report a problem
        6/26/2018Price change$422,900-0.5%$135/sqft
        Source: WestMark Companies #201805122 Report a problem
        6/13/2018Price change$424,900-0.1%$136/sqft
        Source: WestMark Companies #201805122 Report a problem
        4/19/2018Price change$425,500-0.4%$136/sqft
        Source: WestMark Companies #201707904 Report a problem
        4/2/2018Price change$427,000-0.5%$136/sqft
        Source: WestMark Companies #201707904 Report a problem
        3/26/2018Price change$429,000-0.2%$137/sqft
        Source: WestMark Companies #201707904 Report a problem
        3/12/2018Price change$430,000-2.1%$137/sqft
        Source: WestMark Companies #201707904 Report a problem
        2/1/2018Price change$439,000-0.2%$140/sqft
        Source: WestMark Companies #201707904 Report a problem
        1/16/2018Price change$440,000-1.3%$141/sqft
        Source: WestMark Companies #201707904 Report a problem
        1/2/2018Price change$445,900+0.8%$142/sqft
        Source: WestMark Companies #201707904 Report a problem
        12/13/2017Price change$442,500-0.8%$141/sqft
        Source: WestMark Companies #201707904 Report a problem
        10/31/2017Price change$445,950-0.9%$142/sqft
        Source: WestMark Companies #201707904 Report a problem
        9/26/2017Price change$449,950-0.6%$144/sqft
        Source: WestMark Companies #201608116 Report a problem
        9/1/2017Price change$452,500-0.4%$145/sqft
        Source: WestMark Companies #201608116 Report a problem
        8/21/2017Listed for sale$454,500$145/sqft
        Source: WestMark Companies #201608116 Report a problem

        Public tax history

        YearProperty taxesTax assessment
        2025$9,291 -6.1%$528,000 -0.9%
        2024$9,891 +9.6%$533,040 +10%
        2023$9,028 -5.3%$484,582 +10%
        2022$9,533 -5%$440,529 +0.4%
        2021$10,032 -9.7%$438,950 -5.1%
        2020$11,110 -3.9%$462,335 -0.9%
        2019$11,562 -12.6%$466,316 -2.2%
        2018$13,228 $476,931 -8%
        2017$13,228 $518,163 +617.2%
        2016-- $72,250

        Find assessor info on the county website

        Monthly payment

        Est. payment

        Payment breakdown

        Explore the cost of this home by adjusting the details. Changes won't be saved.
        All calculations are estimates and provided by Zillow, Inc. for informational purposes only. Actual amounts may vary.
        HOA fees may include property taxes on listings classified as Co-Ops. Contact the listing agent and/or owner for fee details.
        Mortgage interest rates are dependent on a number of factors, including credit score, down payment, and repayment length. Interest rate data provided by Zillow Group Marketplace, Inc. as of 1/1/1970 from various mortgage lenders with which we have lead or other similar arrangements; the Estimated Payment is an average of those rates.
        See how much you could borrow to make a competitive offer.

        Climate risks

        Neighborhood: 79424

        Getting around

        28 / 100
        Car-Dependent
        0 / 100
        No Nearby Transit
        28 / 100
        Somewhat Bikeable

        Nearby schools

        GreatSchools rating
        Schools provided by the listing agent
        • Elementary: Lubbock-Cooper Central
        • Middle: Lubbock-Cooper Bush
        • High: Liberty High School

        Source: LBMLS. This data may not be complete. We recommend contacting the local school district to confirm school assignments for this home.

        A local agent can set up tours, give advice and negotiate with sellers.

        Browse local experts

        Similar homes

        Skip to the end of the carouselSkip to the beginning of the carousel